11440 Longwater Chase CT, Fort Myers, FL 33908
- 5 beds |
- 6 baths |
- 4,524 sqft
 Single-Family Home
 Built in 2013
 0.55acre lot
 3 car garage
 $1,492/sqft
 Listed 3 months ago
Property Description
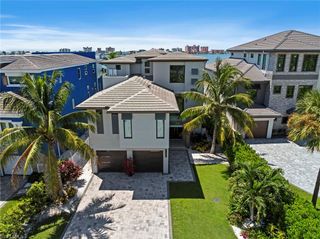
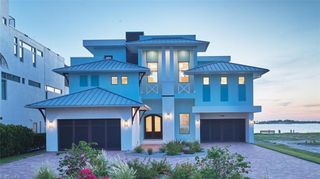
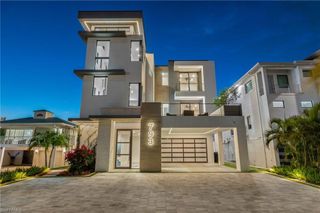
A SIGNATURE RIVERFRONT ESTATE Welcome to The Grande Tuscano, a truly one-of-a-kind riverfront estate custom built by Harbourside Custom Homes under the vision of Jerry Colton of Harbourside Custom Homes. Positioned on one of the deepest homesites on Longwater Chase Court, this extraordinary residence showcases breathtaking Caloosahatchee River views, timeless architecture, and exceptional craftsmanship. Handcrafted wrought-iron entry doors open to nearly 4,600 square feet of living space and 6,484 total square feet, including expansive covered outdoor areas. Soaring 16-foot ceilings, coffered ceilings, crown molding, and walls of hurricane-impact glass frame spectacular waterfront views throughout. Designed for luxurious living and entertaining, the home offers five ensuite bedrooms, an executive office with double French doors, and a powder room. The desirable split-bedroom floor plan includes a first-floor primary suite, three additional guest suites, and a private upstairs retreat with theater room. The gourmet kitchen features Sub-Zero refrigeration, Wolf appliances, induction cooktop with available gas service, steam oven, warming drawer, microwave, exterior-vented hood, custom cabinetry, marble and granite countertops, full-height backsplash, and oversized island. A custom wet bar with wine cooler and electric sun shades in the great room elevate the entertaining experience. The luxurious primary suite features hardwood flooring, tray ceiling, sitting area, lanai access, dual custom closets, and a spa-inspired bath with dual marble vanities, Jacuzzi tub, walk-through shower, mica accent walls, chandelier, illuminated wave glass, and marble flooring. Outdoor living is exceptional, centered around a PebbleTec saltwater pool, oversized spa, and tumbled travertine deck. The outdoor kitchen features a Summerset grill, refrigerator, ice maker, sink, and granite countertops. Two retractable awnings and two 35-foot picture screens overlook the professionally landscaped private beach and magnificent river beyond. Upstairs, the private theater room and kitchenette include a dishwasher, sink, ice maker, and popcorn machine, with access to a covered balcony showcasing panoramic river views. The fifth ensuite bedroom also enjoys balcony access and luxurious finishes. Additional highlights include a three-car air-conditioned garage, Hunter Douglas motorized shades, hurricane-impact windows and doors, Culligan whole-house water softener, tankless water heater, 20kW Briggs & Stratton whole-house generator, 1,000-gallon propane tank, and professionally irrigated landscaping and beach. Private memberships are available, offering the opportunity to enjoy the exceptional amenities of Gulf Harbour Yacht & Country Club. The Grande Tuscano is more than a residence—it is a statement estate, offering a rare combination of timeless elegance, extraordinary craftsmanship, and unparalleled riverfront living.
- Listing Status:
- Active
- Date Added:
- August 6, 2026
- Data Last Updated:
- November 14, 2026 at 6:06AM
- Listing Office:
- John R. Wood Properties : (239) 333-2411
- Listing Agent:
- Elise Starr : (239) 209-3960
- MLS ID:
- 2026031882

- General: Dock LeaseDock PurchaseElec Avail at dockWater Avail at DockScreened Lanai/PorchOutdoor KitchenOutdoor ShowerOutdoor KitchenCommunityBelow GroundEquipment Stays
- Style: Two StorySingle Family
- Pool: Below GroundEquipment StaysGas Heat
- Parking: AttachedParking spaces: 3
- Roofing: Tile
- Windows: Window Coverings
- General: Concrete BlockStucco2Concrete Block
- Road/Access: Paved
- HOA Amenities: Beach - PrivateFitness CenterFull Service SpaGolf CourseInternet AccessShoppingStreetlightUnderground UtilityMarinaPlay AreaPrivate MembershipPutting GreenRestaurantSauna2804.0Annually
- Originating MLS: Florida Gulf Coast
- County: Lee
- Zoning: PUDGULF HARBOUR YACHT + CC PH 1 PB 56 PGS 1-4 LOT 35 + 2999/46930-45-24-08-00000.0350
- View: RiverView
- Restrictions: ArchitecturalDeededNo CommercialNo RV
- Water: Central
- Source: Florida Gulf Coast
This listing courtesy of Elise Starr , John R. Wood Properties
Monthly Payment
- Principal & Interest $
- Property Taxes $
- Home Insurance $
- VA Funding Fee $