11441 Canal Grande DR, Fort Myers, FL 33913
- 4 beds |
- 6 baths |
- 3,982 sqft
 Single-Family Home
  Built in 2024
  0.32acre lot
 3 car garage
  $942/sqft
  Listed 2 months ago
Property Description
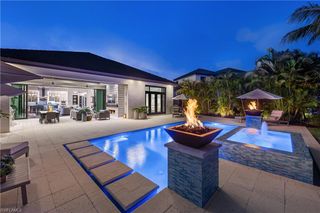
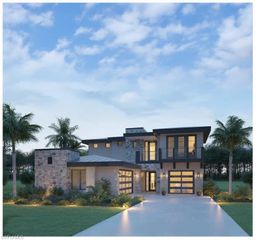
Experience elevated Southwest Florida living in this exceptional 2024 Seagate-built “Genova” floorplan which is perfectly positioned on the shores of Lake Como and just steps away from all the amenities within Esplanade Lake Club. Designed for both grand entertaining and effortless everyday comfort, this home features 3,982 sq ft under air, 4 bedrooms plus den, 4 full baths, and 2 half baths, with every bedroom offering its own private ensuite bath and custom walk-in closet. A dramatic great room floorplan with soaring 15-foot ceilings creates an immediate sense of scale and openness, while expansive 10-foot pocketing sliding glass doors dissolve the boundary between indoors and out, opening to the spectacular waterfront lanai. The chef’s kitchen is a true showpiece, thoughtfully appointed with premium Thermador appliances, including induction cooktop, double wall ovens, panel-ready refrigerator, freezer, and dishwasher, complemented by bespoke cabinetry and striking luxury surfaces. Entertain in style with the adjacent custom dry bar featuring an 86-bottle wine cooler. No detail has been overlooked, with nearly $300k in custom cabinetry and premium surfaces, including Cambria quartz and Cosentino Dekton Stonika countertops, $28k in upgraded plumbing fixtures, solid wood flooring throughout, designer porcelain bath tile, plantation shutters, custom window treatments, and even an LG Steam Closet. Behind the scenes, this home is equally impressive with a whole-house generator, hurricane impact glass throughout, motorized roll-down hurricane screens on the lanai, dual-zone HVAC with upgraded air purification and dehumidification, and over $33,000 in integrated smart home technology, including Control4 automation and Sonos audio. The outdoor living experience is nothing short of extraordinary. Spanning over 1,000 square feet of covered lanai space, this private waterfront retreat is designed for year-round enjoyment, featuring a heated saltwater pool with sunshelf, raised spa, a full outdoor kitchen with Lynx grill and refrigerator, a dramatic two-sided linear gas fireplace, stained cypress ceiling details, dedicated pool bath, and panoramic screen enclosure framing serene views across Lake Como. Car enthusiasts will appreciate the air-conditioned 3-car garage with epoxy floors, overhead storage, and the potential for car lifts. This home is also outfitted with its own private floating boat dock so you can enjoy water sports 365 days a year. Offered fully furnished and professionally decorated. Life at Esplanade Lake Club is truly unmatched, with resort-caliber amenities including a waterfront clubhouse, lagoon-style pool, fitness center, tennis, pickleball, dog parks, spa room, kayak/paddleboard launch, boating and watersports, onsite dining at the Toasted Café, and the beloved Bahama Bar—accessible by boat for lunch, cocktails, and unforgettable sunset views. Ideally located just 10 minutes to RSW International Airport.
- Listing Status:
- Active
- Date Added:
- May 21, 2026
- Data Last Updated:
- July 29, 2026 at 3:08AM
- Listing Office:
- William Raveis Real Estate : 239-594-2226
- MLS ID:
- 226020394

- General: Composite DockScreened Lanai/PorchBuilt In GrillOutdoor KitchenTennis Court(s)Outdoor KitchenBelow GroundConcreteHeated GasPool BathPool IntegratedScreened
- Style: RanchSingle Family
- Pool: CommunityPool/Spa ComboBelow GroundConcreteGas HeatLapPool BathSalt WaterScreen Enclosure
- Parking: Driveway PavedAttachedParking spaces: 3
- Roofing: Tile
- Windows: Window Coverings
- General: Concrete BlockStucco1Concrete Block
- HOA Amenities: Beauty SalonBike And Jog PathBocce CourtClubhouseCommunity Boat DockCommunity Boat RampParkPoolCommunity RoomDog ParkFitness CenterFull Service SpaLakefront BeachLibraryPickleballPlay AreaRestaurantSidewalkStreetlightTennis Court(s)Underground UtilityWater Skiing8038.0Quarterly
- Originating MLS: Naples
- County: Lee
- Zoning: MPDESPLANADE LAKE CLUB PHASE 1 LOT 271 AS DESC IN INST 201900018993512-46-25-L1-19000.2710
- View: LakeWaterView
- Restrictions: ArchitecturalNo RV
- Water: Central
- Source: Naples
This listing courtesy of William Raveis Real Estate
Monthly Payment
- Principal & Interest $
- Property Taxes $
- Home Insurance $
- VA Funding Fee $