11507 Giulia DR, Fort Myers, FL 33913
- 3 beds |
- 2 baths |
- 2,041 sqft
 Single-Family Home
  Built in 2013
  8,276sqft lot
 2 car garage
  $287/sqft
  Listed 17 hours ago
Property Description
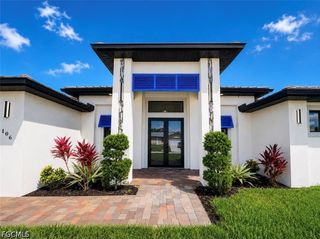
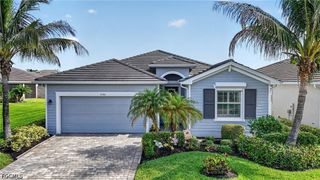
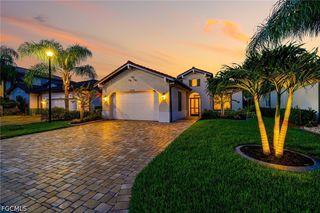
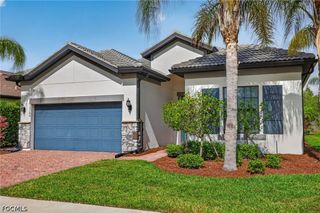
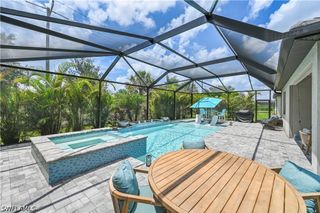
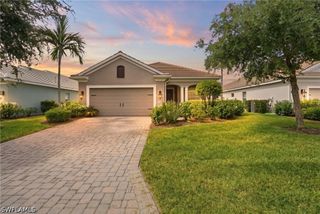
Located in Pelican Preserve, one of Fort Myers’ premier active adult communities, this lakefront home offers the popular WCI-built Florencia floor plan with 2,041 square feet under air. The flexible layout functions comfortably as either a 3-bedroom residence or a 2-bedroom home with a generously sized den or office. Expansive lake views create a peaceful backdrop from the oversized lanai, offering a quiet setting to relax or entertain outdoors. From the moment you walk through the glass door entry, you’ll notice how bright and spacious the home is. The kitchen serves as the centerpiece, featuring a large prep island, additional storage cabinetry, and updated appliances, while the primary suite includes crown molding, plantation shutters, a spacious closet with built-ins and an en-suite bathroom with dual vanities, glass-enclosed shower, and tub. The home has been meticulously maintained and includes numerous recent improvements such as impact windows and doors, electric roll-down screens, newer A/C (2022), updated plumbing (2022), and a newer hot water heater (2021). Residents of Pelican Preserve enjoy access to an extensive amenity package centered around the community’s Town Center, including resort and lap pools, fitness and wellness facilities, spa services, on-site dining, tennis and pickleball courts, walking and biking trails, an amphitheater, and optional golf memberships. Conveniently located along the Treeline corridor, the community also provides easy access to shopping, dining, RSW International Airport, and many of Southwest Florida’s most popular destinations.
- Listing Status:
- Active
- Date Added:
- May 26, 2026
- Data Last Updated:
- May 26, 2026 at 10:18PM
- Listing Office:
- Coldwell Banker Realty : 239-275-5500
- Listing Agent:
- Damon Vetere : 239-851-5600
- MLS ID:
- 2026021753

- General: Security/High Impact DoorsSprinkler/IrrigationPatioRoom For PoolShutters Electric
- Style: RanchOne Story
- Other Structures: PorchScreenedPatioLanaiOpen
- Pool: Community
- Parking: AttachedGarageGarage Door Opener
- Roofing: Tile
- Windows: Single HungSlidingImpact GlassWindow Coverings
- General: BlockConcreteStucco1
- HOA Amenities: Bocce CourtBilliard RoomBilliardsClubhouseFitness CenterGolf CourseHobby RoomLibraryMedia RoomPickleballPrivate MembershipPoolPutting Green(s)RestaurantSpa/Hot TubSidewalksTennis Court(s)ManagementAssociation ManagementCable TVInternetIrrigation WaterLegal/AccountingMaintenance GroundsPest ControlRecreation FacilitiesSecurity1463.11Quarterly
- Originating MLS: FGC_FORT
- County: Lee
- Zoning: CARENA PHASE 2 AS DESC IN INST# 2013000083160 LOT 8401-45-25-P4-02400.0840
- View: LakeView
- Utilities: Cable AvailableHigh Speed Internet AvailableUnderground Utilities
- Water: Public
- Sewer: Public Sewer
- Source: FGC_FORT
- Ownership: Single Family
This listing courtesy of Damon Vetere , Coldwell Banker Realty
Monthly Payment
- Principal & Interest $
- Property Taxes $
- Home Insurance $
- VA Funding Fee $