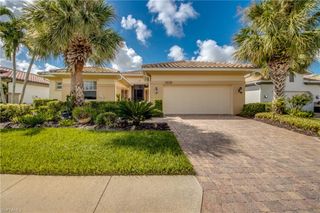
11570 Hampton Greens DR, Fort Myers, FL 33913
- 3 beds |
- 3 baths |
- 2,579 sqft
 Single-Family Home
  Built in 1995
  0.49acre lot
 2 car garage
  $310/sqft
  Listed 2 months ago
Property Description
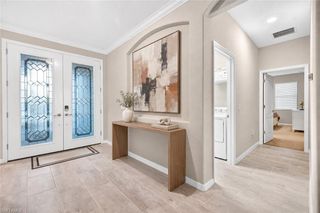
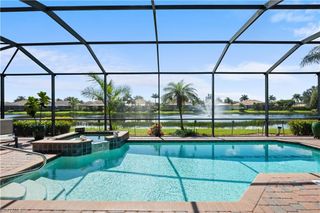
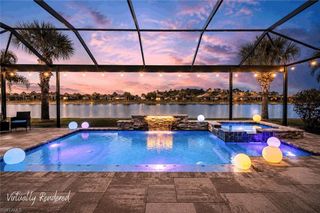
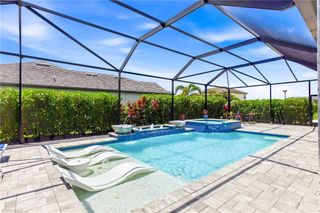
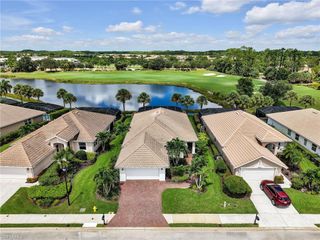
Estate single family pool home on one of the largest lots in the community of Hampton Greens/Gateway. Recent updates include NEW Train A/C in 2025, updated tile flooring, NEW metal roof in 2019, fresh exterior paint, fenced in back yard and new lanai cage & screens. Custom-built home w/ luxury features throughout- gourmet kitchen w/ breakfast bar, formal dining area, breakfast nook, split bedroom floor plan, side facing 2-car garage and extended driveway, volume ceilings w/ crown molding, beautiful glass door entry w/ side lights, French doors to lanai in living room, transom windows, luxury vinyl flooring in main living area, spa therapy system in master suite shower, lots of natural lighting, massive pool lanai w/ pool bath, large open lanai in fenced-in area of backyard that is ideal for a sports court or fire pit, and tropical landscaping on the half acre parcel. Meticulously maintained home w/ plenty of room for the entire family w/ a sprawling split bedroom layout and outdoor living space that is perfect for enjoying the SWFL sun! Situated in the gated community of Gateway Greens and inside the gates of the highly desired Estate Home subdivision of Hampton Greens. You will be within walking distance to The Club @ Gateway that offers optional golf & social membership w/ resort-style amenities. Gateway has everything you could ever want - golf, tennis, volleyball, tennis, pickleball, walking paths, restaurants, entertainment, & so much more. Just a short drive to the Spring Training fields of the Red Sox and the Twins, plus only minutes from RSW Airport.
- Listing Status:
- Active
- Date Added:
- July 3, 2026
- Data Last Updated:
- September 29, 2026 at 10:06PM
- Listing Office:
- Keller Williams Realty Naples : (239) 449-1000
- MLS ID:
- 2026028110

- General: Open Porch/LanaiScreened Lanai/PorchOutdoor KitchenOutdoor ShowerTennis Court(s)Outdoor Kitchen
- Style: RanchSingle Family
- Pool: CommunityBelow GroundConcreteCustom UpgradesEquipment StaysGas HeatPool BathScreen Enclosure
- Parking: Driveway PavedAttachedParking spaces: 2
- Roofing: Tile
- Windows: Window Coverings
- General: Concrete BlockStucco1Concrete Block
- Road/Access: Paved
- HOA Amenities: Basketball CourtBarbecueBike And Jog PathBilliard RoomBocce CourtClubhouseStreetlightTennis Court(s)Underground UtilityVolleyballPlay AreaPrivate MembershipPutting GreenRestaurantSee RemarksSidewalkParkPoolDog ParkFitness CenterGolf CoursePickleball2340.0Quarterly
- Originating MLS: Florida Gulf Coast
- County: Lee
- Zoning: PUDGATEWAY PHASE 2 BLK A PB 41 PG 88 LOT 5907-45-26-02-0000A.0590
- View: View
- Restrictions: ArchitecturalDeededNo Commercial
- Water: Central
- Source: Florida Gulf Coast
This listing courtesy of Keller Williams Realty Naples
Monthly Payment
- Principal & Interest $
- Property Taxes $
- Home Insurance $
- VA Funding Fee $