11916 Arbor Trace DR, Fort Myers, FL 33913
- 3 beds |
- 3 baths |
- 2,202 sqft
 Single-Family Home
 Built in 2020
 7,440sqft lot
 2 car garage
 $299/sqft
 Listed 6 days ago
Property Description
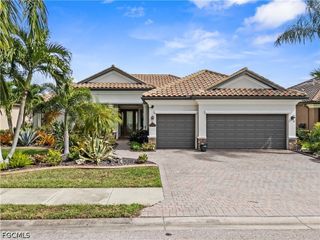
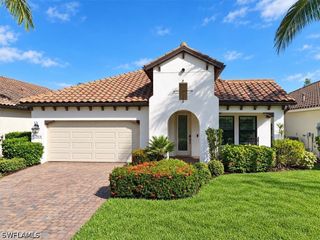
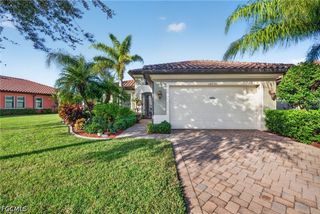
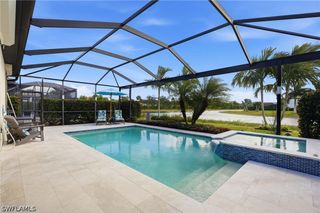
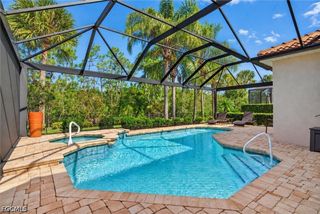
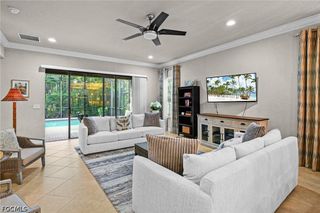
WELCOME TO 11916 ARBOR TRACE DR. You will enjoy the many upgrades this MARSALA home has to offer. Three bedrooms plus den home with saltwater pool. Custom closet organizers in guest bedroom, master bedroom, and pantry also has two pull outs. An electric fireplace with Italian Marble and an 85" TV. Floors are all tile on the diagonal (no carpet). Solar panels for energy savings. EV plug in garage to charge your electric vehicle. Storage cages on garage ceiling for extra storage. The paver driveway has been widened for convenience in parking your vehicles. The Town Center offers many amenities including: Sunsets restaurant and bar located poolside. Come meet your friends and neighbors and enjoy a meal and a beverage. The active community also offers a movie theater, coffee room, card rooms, and event center, fitness room and yoga studio. Also, keep active playing tennis, pickleball, and bocce. Located close to RSW airport for easy access flying in and out of the area. Easy access to restaurants, shopping, and Spring Training for the Boston Red Sox and the Minnesota Twins. Schedule an appointment to take a look at this beautiful home.
- Listing Status:
- Active
- Date Added:
- October 29, 2026
- Data Last Updated:
- November 4, 2026 at 7:17AM
- Listing Office:
- VIP Realty Group Inc : 239-489-1100
- Listing Agent:
- Janet Porterfield : 239-839-9599
- MLS ID:
- 2026043952

- General: Irrigation SprinklersShutters ElectricShutters ManualElectric HeatIn GroundScreenedSolar Heat
- Style: RanchOne Story
- Other Structures: PorchScreenedLanai
- Pool: Electric HeatHeatedIn GroundScreen EnclosureSolar HeatSalt WaterCommunity
- Parking: AttachedDrivewayElectric Vehicle Charging Station(s)GaragePavedGarage Door Opener
- Roofing: Tile
- Windows: Double HungWindow Coverings
- General: BlockConcreteStoneStucco1
- Road/Access: Paved
- HOA Amenities: Bocce CourtClubhouseFitness CenterHobby RoomLibraryMedia RoomPickleballPoolRestaurantSidewalksTennis Court(s)ManagementAssociation ManagementIrrigation WaterMaintenance GroundsRecreation FacilitiesStreet Lights1690.52Quarterly
- Originating MLS: FGC_FORT
- County: Lee
- Zoning: ARBORWOOD PRESERVE PHASE 2A BLOCK J LOT 9 AS DESC IN INST #201800017798413-45-25-P2-3600J.0090
- View: LakeView
- Utilities: Cable AvailableHigh Speed Internet AvailableUnderground Utilities
- Water: Public
- Sewer: Public Sewer
- Source: FGC_FORT
- Ownership: Single Family
This listing courtesy of Janet Porterfield , VIP Realty Group Inc
Monthly Payment
- Principal & Interest $
- Property Taxes $
- Home Insurance $
- VA Funding Fee $

 New - 3 days ago