12452 Limestone CT, Fort Myers, FL 33905
- 4 beds |
- 3 baths |
- 2,856 sqft
 Single-Family Home
 Built in 2020
 2.07acre lot
 9 car garage
 $621/sqft
 Listed 2 months ago
Property Description
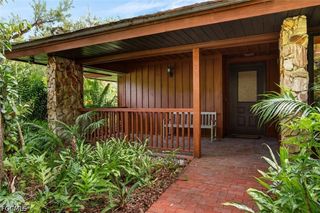
Discover a rare expression of Florida luxury: a beautifully appointed lakefront residence paired with an extraordinary 2,208 SF DETACHED, CLIMATE-CONTROLLED GARAGE designed for the collector who refuses to compromise. Architecture, entertaining, and automotive space unite on an ideal homesite. The detached garage is a destination in itself: fully air-conditioned and finished to residential standards with porcelain tile, New Age Pro-Series steel cabinetry, dedicated storage, and 200-amp service. A 9,000-LB LIFT accommodates serious mechanical work. Four insulated, hurricane-impact overhead doors include two 12' x 12' bays, a 14' x 14' bay for taller vehicles, and a 10' x 8' opening into storage from the adjoining 576 SF covered carport. The attached garage adds another 1,215 air-conditioned SF with epoxy floors and matching cabinetry. Six remote-operated doors and two driveways offer ample room for vehicles and gatherings. A gracious front porch welcomes you inside the home, where volume ceilings, wood beams, and an open-concept layout showcase peaceful lake views. The living room flows into the kitchen and dining areas, while a den and formal dining room behind wood barn doors provide elegant flexibility. The kitchen features a large island, granite countertops, and stainless-steel appliances. Double doors open to the main suite, where two walk-in closets with built-in cabinetry complement an exquisite en suite bath. Three additional bedrooms and two baths sit privately on the opposite side of the home. One bedroom includes a Murphy bed with integrated desk and shelving, ideal for guests or a home office. Thoughtful upgrades include spray-foam insulation, impact-rated glass and doors, central vacuum, two tankless gas water heaters, a 500-lb in-ground propane tank, whole-house reverse osmosis, monitored security with five cameras, and Wi-Fi throughout the home, garage, and grounds. Wall-to-wall pocket sliders open to an expansive paver lanai designed for effortless entertaining. A covered seating and dining area with a stone-faced gas fireplace overlooks the saltwater pool and integrated spa, framed by lush landscaping and evening lighting. Beyond, a paver patio adds gathering space, while an illuminated walkway leads to a smokeless firepit at the water's edge. The detached garage can transform from an immaculate showcase into a climate-controlled retreat or entertaining venue capable of accommodating a party of 100. Horse Creek offers privacy and easy access, with quiet streets, generous lots, miles of nature trails, a 12-acre riverside park, and a kayak/canoe launch onto the Orange River. I-75, Downtown Fort Myers, shopping, dining, entertainment, SW Florida International Airport, and Gulf beaches are nearby. This is more than a home with an exceptional garage; it is a private Florida estate designed around the way you live, entertain, collect, and enjoy. Bring the collection. There's room for all of it.
- Listing Status:
- Active
- Date Added:
- September 5, 2026
- Data Last Updated:
- November 14, 2026 at 7:17AM
- Listing Office:
- The Agency Naples : (239) 610-3235
- Listing Agent:
- Mary Dowling, PA : (239) 849-2396
- MLS ID:
- 226030680

- General: Fire PitSecurity/High Impact DoorsIrrigation SprinklersPatioOutbuildingElectric HeatGuniteIn GroundScreened
- Style: RanchOne Story
- Other Structures: OutbuildingPorchScreenedPatioLanai
- Pool: ConcreteElectric HeatHeatedIn GroundPool EquipmentScreen EnclosureSalt WaterPool/Spa Combo
- Parking: AttachedCircular DrivewayDrivewayGaragePavedRV Access/ParkingTwo SpacesDetached CarportGarage Door Opener
- Roofing: Metal
- Windows: SlidingImpact GlassWindow Coverings
- General: OtherWood Frame1
- Road/Access: Private Road
- HOA Amenities: BarbecuePicnic AreaPierPlaygroundTrail(s)ManagementLegal/AccountingSecurity0.0Quarterly
- Originating MLS: FGC_NAPLES
- County: Lee
- Zoning: HORSE CREEK DESC IN PB 82 PGS 11-26 LOTS 26 + 2706-44-26-11-00000.0260
- View: LandscapedLakeView
- Utilities: Cable AvailableHigh Speed Internet AvailableUnderground Utilities
- Water: Well
- Sewer: Septic Tank
- Source: FGC_NAPLES
- Ownership: Single Family
This listing courtesy of Mary Dowling, PA , The Agency Naples
Monthly Payment
- Principal & Interest $
- Property Taxes $
- Home Insurance $
- VA Funding Fee $