12501 Fairmont DR, Fort Myers, FL 33913
- 3 beds |
- 3 baths |
- 3,092 sqft
 Rental
  Built in 2006
  0.44acre lot
 3 car garage
  $1/sqft
  Listed 26 days ago
Property Description
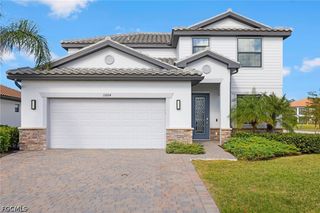
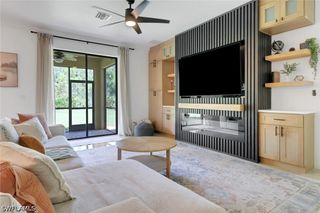
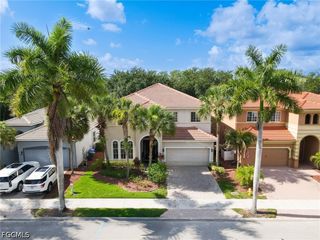
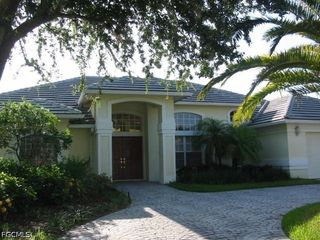
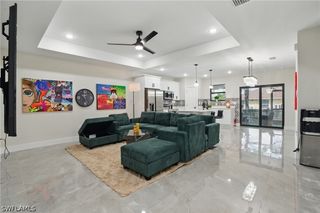
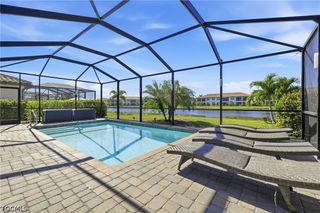
Impressive WCI-Built Home on Oversized Lot with 3 Bedrooms + Den, 3 Full Baths, Over 3000 sqft. under air * Side Load Entry 3 Car Garage * Wide Lake View * Impact Windows & Sliders Throughout * Wood Floors in the Formal Dining Room & Den * Great Room with Trey Ceiling * Plantation Shutters Throughout * 8 Foot Doors Throughout * Large Guest Bedrooms, Walk-In Closet in Guest Bedroom 1 * Grand Master Bedroom with 2 Closets, Lake View and access to Lanai * Master Bathroom with Walk-In Shower, Soaking Tub, Dual Sinks & Vanity * Kitchen with Granite Countertops, Island & 42" Cabinets and Breakfast Nook * Huge Tiled Lanai with Pocket Sliders * Owner Pays HOA Fees which includes upgraded Xfinity Cable Package & High Speed Internet plus access to the Resort Style Pool, Billiards Room, Fitness Center, Basketball Court, Stainless Steel Grills & Fireplace at the Clubhouse and Gated Entrance * Ideal Location to nearby shoppes & restaurants, FGCU, & RSW International Airport * Golf & Social Memberships available but not required at Gateway Golf & Country Club.
- Listing Status:
- Active
- Date Added:
- September 3, 2026
- Data Last Updated:
- September 29, 2026 at 7:23PM
- Listing Office:
- Wilkins Realty Group, Inc. : (239) 394-0808
- Listing Agent:
- Michael Wilkins : (239) 394-0808
- MLS ID:
- 226031985

- General: Sprinkler/IrrigationPatio
- Style: RanchOne Story
- Other Structures: PorchScreenedPatioLanai
- Pool: Community
- Parking: AttachedGarageGarage Door Opener
- Windows: Window Coverings
- General: 1
- HOA Amenities: Basketball CourtClubhouseFitness CenterPlaygroundPoolSpa/Hot Tub0.0
- Originating MLS: FGC_NAPLES
- County: Lee
- Zoning: HAMPTON PARK AT GATEWAY DESC IN PB 83 PG 64 BLK A LOT 22
- View: LandscapedLakeView
- Utilities: Cable AvailableHigh Speed Internet AvailableUnderground Utilities
- Water: Public
- Sewer: Public Sewer
- Source: FGC_NAPLES
This listing courtesy of Michael Wilkins , Wilkins Realty Group, Inc.
 New - 1 day ago