12898 Kedleston CIR, Fort Myers, FL 33912
- 6 beds |
- 5 baths |
- 4,428 sqft
 Single-Family Home
  Built in 1998
  0.34acre lot
 3 car garage
  $248/sqft
  Listed 2 months ago
Property Description
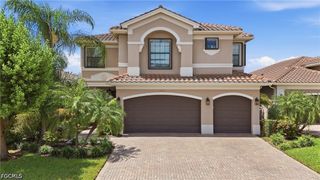
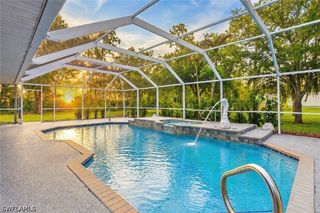
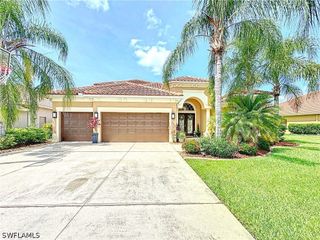
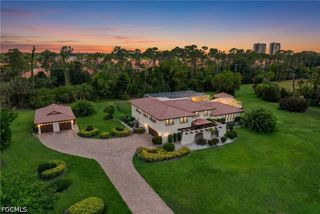
GRAND-SCALE LIVING IN CROSS CREEK ESTATES! Offering 4,428 square feet, this exceptional 6-bedroom plus den, 5-bath residence is situated on an oversized 0.34-acre homesite with a lush preserve backdrop. Expansive living spaces, refined updates, and exceptional indoor-outdoor entertaining areas make this extraordinary property truly one of a kind. A majestic 12-foot double entry with a glass-encased handcrafted wrought-iron door creates an unforgettable first impression. The open-concept kitchen and living area form the heart of the home, highlighted by a custom chef’s kitchen with abundant rich wood cabinetry, soft-close doors, pullout drawers, granite countertops and two oversized islands. Premium features include a farmhouse sink, Thermador appliances with an induction cooktop and a paneled refrigerator that blends seamlessly with the cabinetry. A full bar with a wine refrigerator, built-in desk, and generous island seating make the space as functional as it is beautiful. Expansive windows and sliding glass doors provide seamless views of the pool and lush wooded backdrop. A formal dining room and separate bonus/game room offer even more space for entertaining. The first floor also features a private bedroom, an interior full bathroom, and a laundry room, along with an additional full bathroom conveniently accessible from the pool area. Upstairs are five spacious bedrooms and three full bathrooms. The expansive primary suite includes a generous walk-in closet and spa-inspired bathroom with a separate shower, soaking tub and dual vanities. A second primary-sized bedroom features an en-suite bathroom, walk-in closet and adjoining den/flex space that could become a private sitting room, home office, spectacular dressing room, studio or expanded bathroom. Step outside to a large heated saltwater pool surrounded by an elegant travertine deck and enclosed by an expansive infinity-style Super Screen pool cage. Enjoy the best of both worlds with generous shaded outdoor living space and an extended screened area designed to capture the Florida sunshine. Significant improvements include a new roof, gutters, downspouts, pool cage, screening, and pool heater all replaced in 2022; first-floor A/C replaced in 2023; two-stage second-floor A/C replaced in 2025; and fresh exterior paint in 2025. The driveway and pool deck have been sealed annually. The property also features an irrigation well with a newer pump. Cross Creek Estates is a gated community offering freshly paved roads, sidewalks, scenic lakes, benches, clubhouse activities, a resort-style pool and spa, fitness center, community room with kitchen, screened gazebo, tennis, pickleball, racquetball, bocce, horseshoes, dog park, and playground. Cross Creek Country Club offers public golf, dining, and optional memberships, with no membership required. Conveniently located just minutes from Gulf Coast Medical Center, I-75, grocery stores, shopping, and dining. This home you will LOVE!
- Listing Status:
- Active
- Date Added:
- July 31, 2026
- Data Last Updated:
- September 30, 2026 at 1:17AM
- Listing Office:
- Local Real Estate LLC : (239) 221-8665
- Listing Agent:
- Amber Y Reyes : (239) 220-5198
- Contact:
- (239) 220-5198
- MLS ID:
- 226027367

- General: Security/High Impact DoorsSprinkler/Irrigation
- Style: Two Story
- Other Structures: PorchScreenedLanai
- Pool: ConcreteElectric HeatHeatedIn GroundOutside Bath AccessScreen EnclosureCommunity
- Parking: AttachedDrivewayGarageGuestPavedTwo SpacesGarage Door Opener
- Roofing: Tile
- Windows: Single HungSlidingWindow Coverings
- General: BlockConcreteStucco2
- Road/Access: Private Road
- HOA Amenities: Bocce CourtClubhouseDog ParkFitness CenterGolf CourseHobby RoomLibraryBarbecuePicnic AreaPlaygroundPickleballParkPoolRestaurantRacquetballSaunaSpa/Hot TubSidewalksTennis Court(s)Trail(s)ManagementAssociation ManagementInsuranceIrrigation WaterLegal/AccountingMaintenance StructureRecreation FacilitiesReserve FundRoad MaintenanceStreet LightsSecurity2240.0Annually
- Originating MLS: FGC_BEAR
- County: Lee
- Zoning: CROSS CREEK ESTS UT 2 PB 55 PGS 93-97 BLK A LOT 1916-45-25-02-0000A.0190
- View: LandscapedTrees/Woods
- Utilities: Cable AvailableHigh Speed Internet AvailableUnderground Utilities
- Water: Public
- Sewer: Public Sewer
- Source: FGC_BEAR
- Ownership: Single Family
This listing courtesy of Amber Y Reyes , Local Real Estate LLC
Monthly Payment
- Principal & Interest $
- Property Taxes $
- Home Insurance $
- VA Funding Fee $