14151 Cemetery RD, Fort Myers, FL 33905
- 3 beds |
- 2 baths |
- 1,721 sqft
 Single-Family Home
  Built in 2007
  1acre lot
 2 car garage
  $401/sqft
  Listed 25 days ago
Property Description
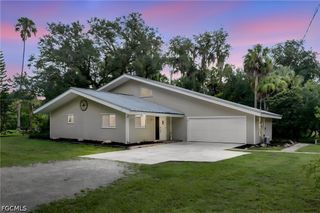
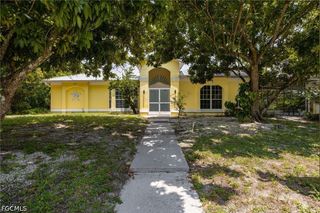
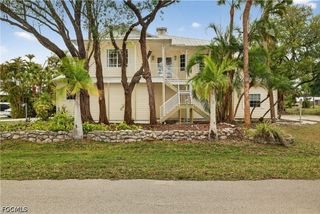
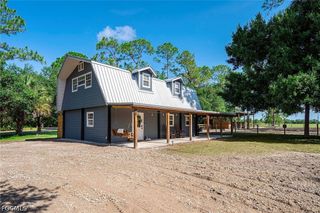
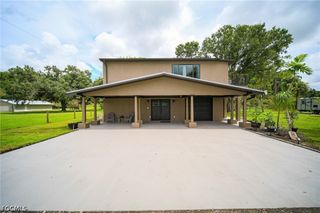
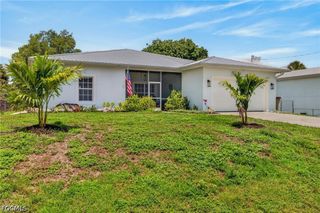
This home is in a BEAUTIFUL SETTING. It's tucked back into a grove of large oak trees, in the very sought after Buckingham area! This gorgeous home offers 3 bedrooms, 2 baths, 2 car garage and a screened swimming pool with a large lanai and screen room. The split floorplan is perfect for families with kids and guests. The large kitchen has an island with breakfast bar and eat in dining area, all covered in beautiful granite. The kitchen opens up to the sizeable family room, with a great view of your pool, lanai,and screen room. The primary bedroom and formal dining room, also open to the pool area! The home sits on an acre of land and features a huge 30 ft X 32 ft work shop, with electric and epoxied floors, with16 ft walls. The mezzanine storage goes full length, it offers HUGE storage. The work bench goes almost full length as well. This shop will handle hobbies, equipment, welders, etc. The HUGE overhead roll door can accept boats, RV's and most other vehicles. Properties such as this rarely come up for sale in Buckingham, so it's a must see and tour!
- Listing Status:
- Active
- Date Added:
- July 2, 2026
- Data Last Updated:
- July 27, 2026 at 3:18PM
- Listing Office:
- Starlink Realty, Inc : 239-693-7263
- Listing Agent:
- Rob Bennett : 239-728-7056
- MLS ID:
- 2026027892

- General: FencePatioRoom For PoolStorageShutters ManualOutbuilding
- Style: RanchOne Story
- Other Structures: OutbuildingPorchScreenedPatioLanaiOpen
- Pool: ConcreteElectric HeatHeatedIn GroundPool EquipmentScreen Enclosure
- Parking: AttachedGarageGarage Door Opener
- Roofing: Metal
- Windows: Single HungShuttersWindow Coverings
- General: BlockConcreteStucco1
- HOA Amenities: 0.0
- Originating MLS: FGC_FORT
- County: Lee
- Zoning: PARL IN S E 1/4 OF S W 1/4 OF S W 1/4 SEC 4 TWP 44 R 26 DESC IN OR 4564/149804-44-26-00-00005.0380
- View: Trees/Woods
- Utilities: Cable AvailableHigh Speed Internet Available
- Water: Well
- Sewer: Septic Tank
- Source: FGC_FORT
- Ownership: Single Family
This listing courtesy of Rob Bennett , Starlink Realty, Inc
Monthly Payment
- Principal & Interest $
- Property Taxes $
- Home Insurance $
- VA Funding Fee $