1460 Manuels DR, Fort Myers, FL 33901
- 4 beds |
- 4 baths |
- 2,434 sqft
 Single-Family Home
  Built in 1933
  0.3acre lot
 1 car garage
  $283/sqft
  Listed 19 days ago
Property Description
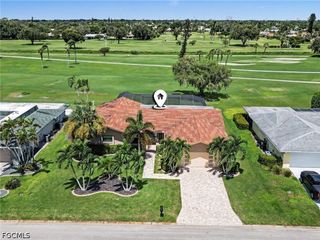
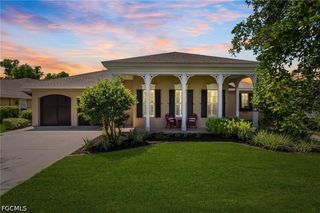
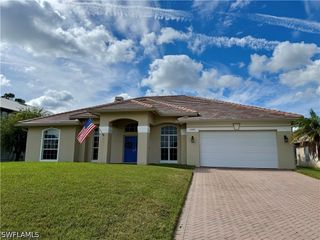
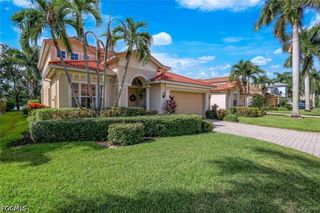
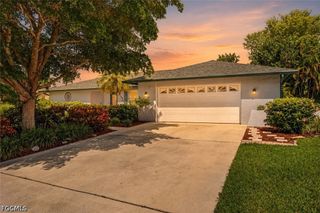
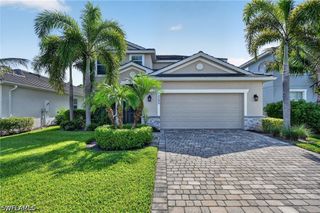
Discover an exceptional opportunity in the sought-after McGregor corridor with this two-story, four -bedroom, four-bath pool home offering more than 2,400 square feet of thoughtfully designed living space. From the moment you arrive, the inviting wraparound front porch sets the tone for relaxed Florida living while overlooking Manuel's Branch Creek - a serene natural backdrop where no homes can be built, offering a rare sense of privacy and tranquility. Inside, the spacious primary suite is conveniently located on the main level and features a walk-in closet, jetted-enclosed shower, dual sinks, and under-cabinet lighting. A second main-level bedroom with its own walk-in closet and full bath provides an ideal private retreat for guests or extended family. The kitchen, facing the large tiled family room and overlooking the pool, is designed for both everyday living and entertaining, featuring dual sinks, a breakfast bar, walk in pantry, granite counter tops and tile backsplash. A sperate dining room and elegant formal living room, enhanced with original wood floors and gas fireplace, provide additional space for entertaining. Upstairs, two additional rooms with a full bath offer flexibility for family, guests, a home office or personal retreat space. Step to a screened-in pool and secluded backyard, perfect for enjoying the Florida lifestyle year-round. The property has never flooded, flood insurance is not required. The exceptional location places you within walking distance of the renowned Thomas Edison and Henry Ford Winter Estates and the Downtown Fort Myers Historic District, putting history, culture, dining and entertainment just moments from home.
- Listing Status:
- Active
- Date Added:
- September 12, 2026
- Data Last Updated:
- September 29, 2026 at 4:18PM
- Listing Office:
- RE/MAX Realty Group : 239-489-0444
- Listing Agent:
- Ralph Newman : 239-464-4740
- MLS ID:
- 2026038230

- General: None
- Style: ContemporaryTwo Story
- Pool: In GroundPool EquipmentScreen Enclosure
- Parking: AttachedDrivewayGaragePaved
- Roofing: Shingle
- Windows: Single Hung
- General: Wood SidingWood Frame2
- HOA Amenities: 0.0
- Originating MLS: FGC_FORT
- County: Lee
- Zoning: CARLTON GROVE BLK 1 PB 6 PG 22 LOT 14 + S 50 FT LOT 1323-44-24-P4-02301.0130
- View: LandscapedCreek/StreamView
- Utilities: Cable AvailableHigh Speed Internet Available
- Water: Public
- Sewer: Public Sewer
- Source: FGC_FORT
- Ownership: Single Family
This listing courtesy of Ralph Newman , RE/MAX Realty Group
Monthly Payment
- Principal & Interest $
- Property Taxes $
- Home Insurance $
- VA Funding Fee $