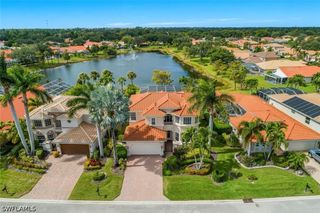
15491 Kilbirnie DR, Fort Myers, FL 33912
- 3 beds |
- 3 baths |
- 3,022 sqft
 Single-Family Home
 Built in 1987
 0.38acre lot
 2 car garage
 $291/sqft
 Listed 7 days ago
Property Description
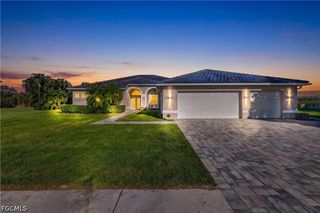
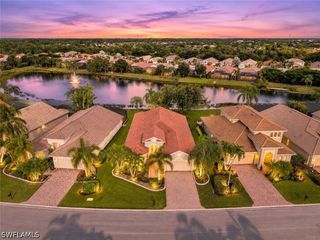
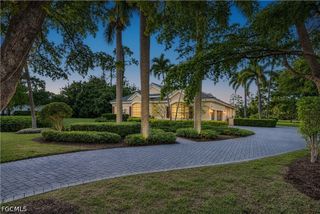
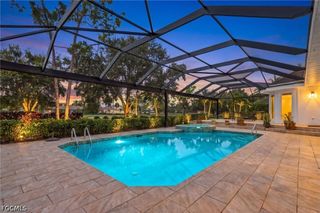
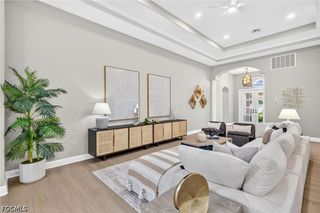
Sophisticated, beautifully renovated, and impeccably presented, this exceptional 3-bedroom, 3-bath residence offers an elevated standard of luxury living with breathtaking golf course views. A light-filled interior, soaring sense of openness, and thoughtfully designed split-bedroom floor plan create an atmosphere of understated elegance while providing exceptional privacy for family and guests. The heart of the home is an inviting yet sophisticated living space where the beautifully appointed kitchen and spacious family room blend effortlessly, creating the perfect backdrop for both intimate evenings and elegant entertaining. The sumptuous primary suite is a private sanctuary, highlighted by a luxurious, spa-inspired bath featuring an extraordinary oversized walk-in shower designed for two. Outdoors, discover your own private retreat with a sparkling pool and tranquil eastern exposure overlooking the 14th green of the prestigious Long Mean Golf Course. Whether enjoying a peaceful morning by the pool or entertaining against the backdrop of lush manicured fairways, the setting is simply captivating. Further enhancing this residence are a newer A/C system, spacious laundry room, and circular driveway. A remarkable combination of sophisticated renovations, inviting outdoor living, and an enviable golf course setting, this home captures the essence of an exceptional Southwest Florida lifestyle. MANDATORY EQUITY MEMBERSHIP FEE OF $150,000 DUE AT CLOSING. ADDITIONAL MONTHLY FEES APPLY.
- Listing Status:
- Active
- Date Added:
- November 6, 2026
- Data Last Updated:
- November 14, 2026 at 3:17AM
- Listing Office:
- McWilliams Buckley & Associate : 239-466-9411
- Listing Agent:
- Tom Buckley : 239-229-2232
- MLS ID:
- 2026046377

- General: Outdoor ShowerOtherPatio
- Style: RanchOne Story
- Other Structures: PorchScreenedPatioLanai
- Pool: ConcreteIn GroundOutside Bath AccessScreen EnclosureCommunity
- Parking: AttachedCircular DrivewayDrivewayGaragePavedTwo Spaces
- Roofing: Tile
- Windows: Single HungSlidingTransom Window(s)
- General: StuccoWood Frame1
- Road/Access: Private Road
- HOA Amenities: CabanaClubhouseFitness CenterGolf CoursePlaygroundPickleballPrivate MembershipPoolPutting Green(s)RestaurantSpa/Hot TubSee RemarksTennis Court(s)Association ManagementCable TVGolfIrrigation WaterOtherRecreation FacilitiesRoad MaintenanceSecurity2175.0Monthly
- Originating MLS: FGC_FORT
- County: Lee
- Zoning: FIDDLESTICKS COUNTRY CLUB PB 34 PG 144 LOT 3333-45-25-04-00000.0330
- View: Golf CourseLandscapedView
- Utilities: Cable Available
- Water: Public
- Sewer: Public Sewer
- Source: FGC_FORT
- Ownership: Single Family
This listing courtesy of Tom Buckley , McWilliams Buckley & Associate
Monthly Payment
- Principal & Interest $
- Property Taxes $
- Home Insurance $
- VA Funding Fee $

 New - 1 day ago