3824 Helms CT, Fort Myers, FL 33905
- 2 beds |
- 2 baths |
- 1,260 sqft
 Single-Family Home
 Built in 2024
 0.75acre lot
 2 car garage
 $377/sqft
 Listed 1 month ago
Property Description
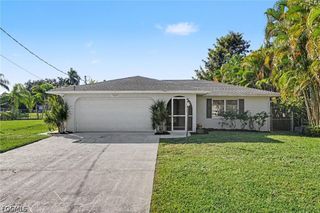
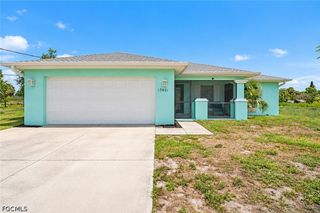
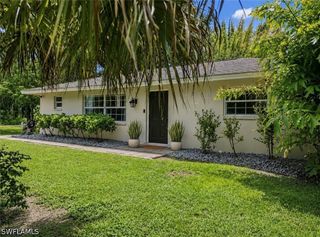
3824 Helms Court, Fort Myers An exceptional fusion of structural fortitude, contemporary refinement, and uncommon privacy, this distinctive 2024-built residence occupies approximately three-quarters of an acre, with additional adjacent land to the left that will remain undeveloped—creating a sense of openness increasingly difficult to replicate. Engineered with resilience at its core, this high-end steel-frame home was constructed to withstand hurricane-force winds of up to 180 MPH. Unlike conventional wood-frame construction, its heavy-duty steel structural system provides formidable lateral and tensile strength, engineered to absorb and dissipate extreme wind energy. From the standing-seam metal roof through the steel wall columns, the structure is securely bolted and anchored directly into its substantial concrete slab foundation, creating a continuous load path designed to channel tremendous wind forces into the ground. The uplift-resistant standing-seam roofing system utilizes interlocking metal panels secured with concealed, closely spaced heavy-duty clips rather than conventional exposed fasteners—an important distinction when confronting the vacuum and uplift forces generated by severe storms. Impact-resistant windows and a reinforced garage door further complement this impressively robust construction. The oversized, high-ceiling bay garage is extraordinarily versatile, accommodating vehicles, a boat, camper, recreational equipment, or a serious workshop. Its generous vertical clearance also provides the space necessary for automotive work and larger projects rarely feasible in a traditional residential garage. Inside, the residence offers two bedrooms and two bathrooms within an interior that feels more akin to a beautifully appointed boutique hotel suite than a conventional home. Sophisticated finishes and an inviting atmosphere create an unexpectedly elegant counterpoint to the home's formidable exterior construction. Outdoor living is equally appealing, with a welcoming front sitting porch and screened rear lanai overlooking the expansive property. A substantial exterior shed, securely attached to the foundation, provides additional utility and storage. Perhaps most compelling is the setting. Positioned on an exceptionally private cul-de-sac-style road with virtually no through traffic and only two neighboring residences, the property delivers a remarkable degree of seclusion without sacrificing accessibility. At just over two years old, this is an opportunity to acquire a nearly new, extraordinarily well-engineered residence on approximately three-quarters of an acre at a price that deserves serious consideration when compared with the cost of recreating comparable steel construction, improvements, and acreage today. This is not simply a home—it is a property built with permanence, versatility, privacy, and enduring value in mind. A propane tank and generator hook-up are already installed for your immediate peace of mind.
- Listing Status:
- Active
- Date Added:
- September 19, 2026
- Data Last Updated:
- November 14, 2026 at 7:17AM
- Listing Office:
- RE/MAX Trend : 239-541-1661
- Listing Agent:
- Robert Guth : 239-770-6741
- MLS ID:
- 2026039566

- General: IrrigationSprinklersRoom For PoolStorage
- Style: RanchOne Story
- Other Structures: PorchScreenedLanaiOpen
- Parking: AttachedGarageGarage Door Opener
- Roofing: Metal
- Windows: Impact GlassWindow Coverings
- General: Metal FrameOther1
- HOA Amenities: 0.0
- Originating MLS: FGC_FORT
- County: Lee
- Zoning: LEHIGH ACRES UNIT 1 BLK 6 PB 26 PG 3 LOT 2503-44-26-01-00006.0250
- View: Trees/Woods
- Utilities: Cable AvailableHigh Speed Internet Available
- Water: Well
- Sewer: Septic Tank
- Source: FGC_FORT
- Ownership: Single Family
This listing courtesy of Robert Guth , RE/MAX Trend
Monthly Payment
- Principal & Interest $
- Property Taxes $
- Home Insurance $
- VA Funding Fee $