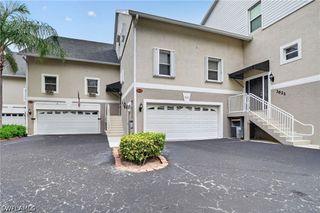
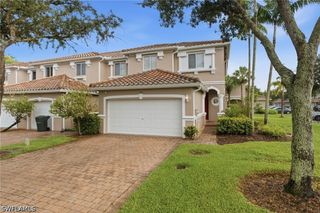
4084 Wilmont PL, Fort Myers, FL 33916
- 3 beds |
- 3 baths |
- 2,033 sqft
 Town Home
  Built in 2015
  3,311sqft lot
 2 car garage
  $167/sqft
  Listed 2 months ago
Property Description
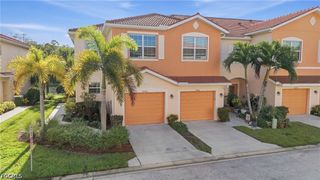
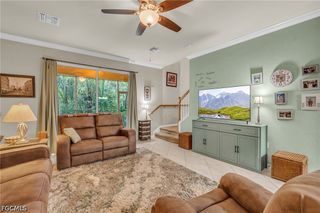
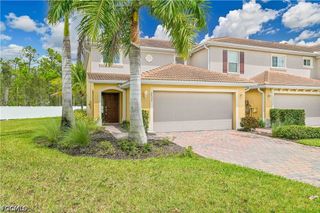
Welcome to one of the most desirable townhomes in the gated Lindsford community! The Westwood Model is an end-unit townhome which offers one of the largest floor plans in the neighborhood with over 2,000 square feet of living space. Here you will enjoy views and added privacy that only an end unit can provide. Inside, this 3-bedroom, 2.5-bath home features an open-concept main living area plus a versatile upstairs loft, creating two separate living spaces ideal for a media room, home office, or play area. The upper level has been beautifully updated with brand-new hardwood flooring, adding warmth and style throughout. On the main level the kitchen opens to the dining and living areas, making entertaining effortless, while large windows fill the home with natural light. The large primary suite and generous guest bedrooms provide comfortable accommodations for family and visitors alike. Each bedroom and the walk in pantry in the kitchen have been updated with professional cabinetry allowing ample storage space when it comes to townhouses. One of the standout features of this home is the exceptionally low HOA fees. Some of the lowest in the area. Extra added value to the home is having close access to the near by beaches, walking trails, and the community pool. The pool area is a close walk from the home which makes it feel almost as your own. Conveniently located near I-75, RSW International Airport, beaches, shopping, dining, entertainment, and the best of Fort Myers, this move-in-ready waterfront townhome combines space, location, and value in one exceptional package.
- Listing Status:
- Active
- Date Added:
- July 7, 2026
- Data Last Updated:
- September 29, 2026 at 10:18PM
- Listing Office:
- The Keyes Company : 239-373-5300
- Listing Agent:
- Dave Spiczka : 763-442-4032
- MLS ID:
- 2026028916

- General: Sprinkler/IrrigationPatioShutters Manual
- Other Structures: PorchScreenedPatioLanai
- Pool: Community
- Parking: AttachedDrivewayGaragePavedTwo SpacesGarage Door Opener
- Roofing: Tile
- Windows: Single Hung
- General: BlockConcreteStone2
- Road/Access: Private Road
- HOA Amenities: PoolSidewalksManagementAssociation ManagementInsuranceInternetIrrigation WaterPest ControlRecreation FacilitiesReserve FundRoad MaintenanceStreet Lights180.0Quarterly
- Originating MLS: FGC_FORT
- County: Lee
- Zoning: LINDSFORD PHASE 3 AS DESC IN INST# 2014000155591 LOT 18932-44-25-P1-01100.1890
- View: PondWaterView
- Utilities: Cable AvailableHigh Speed Internet AvailableUnderground Utilities
- Water: Assessment Paid
- Sewer: Public Sewer
- Source: FGC_FORT
- Ownership: Single Family
This listing courtesy of Dave Spiczka , The Keyes Company
Monthly Payment
- Principal & Interest $
- Property Taxes $
- Home Insurance $
- VA Funding Fee $