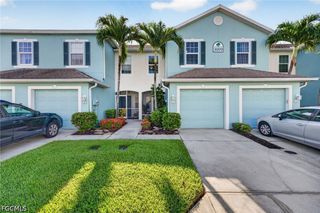
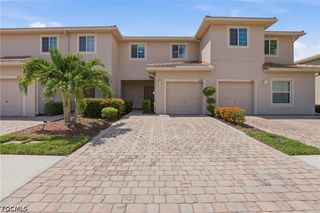
6867 Pentland WAY 51, Fort Myers, FL 33966
- 2 beds |
- 2 baths |
- 1,279 sqft
 Town Home
  Built in 1989
  5,523sqft lot
 —— car garage
  $195/sqft
  Listed 1 month ago
Property Description
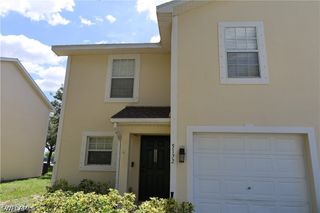
One or more photo(s) has been virtually staged, AI generated or rendered. Welcome to this beautifully renovated 2 bedroom + Loft, 2-bathroom townhome in the desirable Brookshire community of Fort Myers. Thoughtfully updated from top to bottom, this move-in-ready residence offers the perfect blend of modern style and everyday functionality. The completely redesigned kitchen features brand-new appliances, contemporary finishes, and a fresh, inviting aesthetic ideal for both daily living and entertaining. Both bathrooms have been fully renovated with tasteful upgrades, while new flooring and fresh interior paint create a bright, cohesive feel throughout the home. The well-designed floor plan offers the convenience of a first-floor primary suite, providing comfort and privacy, while two additional bedrooms upstairs offer flexibility for family, guests, or a home office. Enjoy the convenience of in-unit laundry and unwind on the private second-floor balcony, perfect for enjoying your morning coffee or evening breeze. Located within the sought-after Brookshire community, residents enjoy a central Fort Myers location with easy access to shopping, dining, entertainment, parks, and major roadways. Whether you're searching for a primary residence, seasonal retreat, or investment opportunity, this fully renovated townhome is ready for its next owner. Agents read remarks
- Listing Status:
- Active
- Date Added:
- June 19, 2026
- Data Last Updated:
- July 27, 2026 at 2:17PM
- Listing Office:
- Realty One Group MVP : (800) 896-8790
- Listing Agent:
- Giovanni Provo : (239) 955-2973
- MLS ID:
- 226023660

- General: OtherPatioPrivacy WallStorage
- Style: Two Story
- Other Structures: PorchBalconyScreenedPatioLanaiOpen
- Pool: ConcreteIn GroundCommunity
- Parking: Attached Carport
- Roofing: Shingle
- Windows: Double Hung
- General: BlockConcreteStucco2
- HOA Amenities: Basketball CourtBocce CourtClubhouseFitness CenterNoneBarbecuePicnic AreaParkPoolShuffleboard CourtSpa/Hot TubSidewalksTrail(s)ManagementCable TVInsuranceIrrigation WaterMaintenance GroundsOtherPest ControlRecreation FacilitiesRoad MaintenanceStreet Lights350.0Quarterly
- Originating MLS: FGC_BEAR
- County: Lee
- Zoning: HEATHER RIDGE I OR 2011 PG 824 BLDG 5 UNIT 5119-45-25-12-00005.0510
- Utilities: Cable AvailableHigh Speed Internet Available
- Water: Public
- Sewer: Public Sewer
- Source: FGC_BEAR
- Ownership: Condo
This listing courtesy of Giovanni Provo , Realty One Group MVP
Monthly Payment
- Principal & Interest $
- Property Taxes $
- Home Insurance $
- VA Funding Fee $