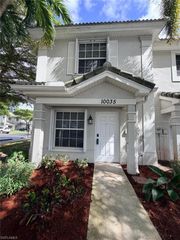
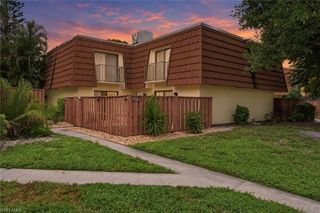
6899 Pentland WAY 114, Fort Myers, FL 33966
- 3 beds |
- 2 baths |
- 1,279 sqft
 Town Home
 Built in 1989
 5,493sqft lot
 —— car garage
 $145/sqft
 Listed 27 days ago
Property Description
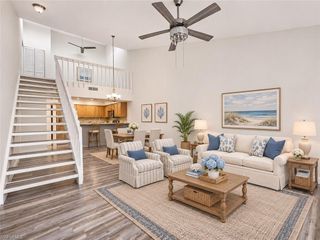
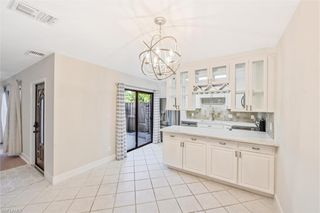
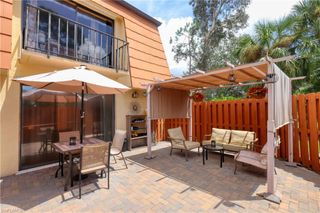
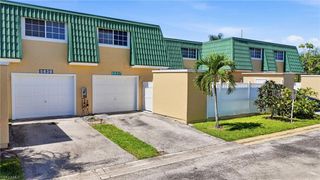
Opportunity To Make This Home Your Own! Owner Is Ready To Sell Now And Prefers A Quick Cash Close, But Will Consider All Offers! Light And Bright, 3 Bedroom, 2 Bath Townhome Featuring A First-Floor Primary Suite And Soaring Ceilings That Create A Spacious, Open Feel. The Large Kitchen Offers Ample Cabinetry, A Pantry, And Breakfast Bar. Sliding Glass Doors Lead To A Private Screened-In Patio, Perfect For Enjoying Your Morning Coffee Or Relaxing Outdoors! The Light And Bright Primary Bedroom Is Conveniently Located On The First Floor And Features A Spacious Walk-In Shower. Upstairs You'll Find Two Generously Sized Guest Bedrooms With Enormous Walk-In Closets! One Guest Bedroom Features Sliding Glass Doors Leading To Its Own Private Balcony Overlooking The Patio. The Second Guest Bedroom Offers A Partially Open Loft-Style Design, Providing Wonderful Flexibility For A Home Office, Playroom, Game Room, Or Guest Accommodations. Fantastic Location! Just Around The Corner And Within Walking Distance To Whole Foods Shopping Plaza! A Short Drive To Publix, Shopping, Dining, Beautiful White Sand Beaches, Southwest Florida International Airport, And Downtown Fort Myers. Whether You're Seeking A Year-Round Residence, Seasonal Retreat, Or Investment Opportunity, This Townhome Offers Wonderful Potential In A Convenient South Fort Myers Location. Bring Your Vision And Make It Your Own!
- Listing Status:
- Active
- Date Added:
- October 8, 2026
- Data Last Updated:
- November 4, 2026 at 4:09PM
- Listing Office:
- Knowledge Base Real Estate : (239) 299-7921
- Listing Agent:
- Pamela Svec : (239) 738-3661
- MLS ID:
- 2026042395

- General: BalconyScreened Lanai/PorchCourtyardStorageTennis Court(s)StorageCommunity
- Style: Two StoryTownhouse
- Pool: Community
- Parking: Detached CarportParking spaces: 1
- Roofing: Shingle
- Windows: Window Coverings
- General: Concrete BlockStucco2Concrete Block
- HOA Amenities: Basketball CourtBarbecueBocce CourtClubhouseParkPoolPlay AreaShuffleboard CourtSidewalkStreetlightTennis Court(s)VolleyballFitness CenterFishing PierInternet AccessLibraryPickleball6920.0Monthly
- Originating MLS: Florida Gulf Coast
- County: Lee
- Zoning: PUDHEATHER RIDGE I OR 2011 PG 824 BLDG 11 UNIT 11419-45-25-12-00011.1140
- View: Landscaped AreaView
- Fencing: Fenced
- Restrictions: DeededLimited Number VehiclesNo CommercialNo RV
- Water: Central
- Source: Florida Gulf Coast
This listing courtesy of Pamela Svec , Knowledge Base Real Estate
Monthly Payment
- Principal & Interest $
- Property Taxes $
- Home Insurance $
- VA Funding Fee $