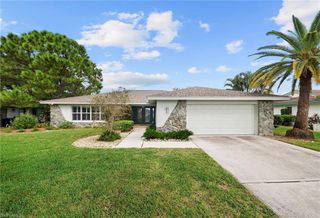
8813 Staghorn WAY, Fort Myers, FL 33908
- 3 beds |
- 2 baths |
- 1,860 sqft
 Single-Family Home
 Built in 1995
 0.25acre lot
 2 car garage
 $290/sqft
 Listed 2 days ago
Property Description
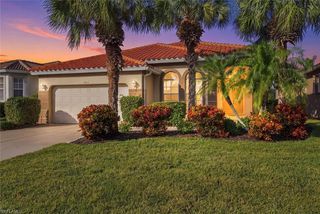
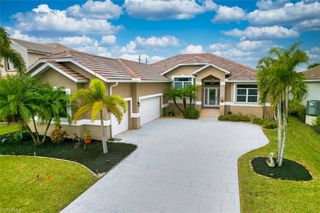
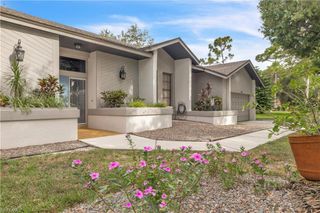
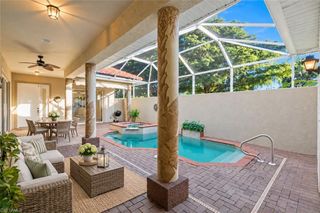
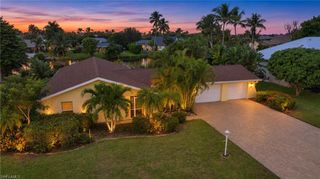
WHY SETTLE FOR ORDINARY WHEN YOU CAN HAVE EXTRAORDINARY? Welcome to 8813 Staghorn Way, where extensive renovations, modern elegance, and exceptional outdoor living come together in this beautifully updated 3-bedroom, 2-bathroom Southwest Florida pool home! From the moment you arrive, fresh exterior paint and all-new landscaping create beautiful curb appeal. Inside, the spacious, versatile floor plan features a separate living room, dining room, and family room, offering plenty of space for entertaining and everyday living. Pocket sliding glass doors open from the living room to the pool and lanai, creating a seamless connection between indoor and outdoor living. Both the living room and beautifully remodeled kitchen overlook the spectacular pool area, bringing the outdoors into the heart of the home. Luxury vinyl plank flooring throughout the main living spaces is complemented by updated baseboards, fresh interior paint, new window treatments, all-new light fixtures, and recessed can lighting. The completely remodeled kitchen features all-new appliances, an induction range with air fryer functionality, and elegant above- and below-cabinet lighting. Both bathrooms have been completely renovated with beautiful updated finishes. Major improvements include a NEW ROOF IN 2023, NEW AIR CONDITIONING SYSTEM IN 2024, and NEW PLUMBING THROUGHOUT IN 2021. The updated laundry room features added cabinetry for storage and organization, while the garage boasts an attractive epoxy-coated floor. THE TRUE SHOWSTOPPER IS THE BACKYARD PARADISE! A BRAND-NEW HEATED SALTWATER POOL, NEW HOT TUB, and NEW PAVER DECK create an incredible outdoor retreat for relaxation and entertaining. Beautiful new landscaping enhances the tropical atmosphere, while lanai shutters and an irrigation sprinkler system add convenience. The pocket sliding doors create an effortless transition from the living room to the outdoor entertaining area, making this home ideal for enjoying Florida's beautiful weather year-round. Another fantastic feature is the LOW HOA FEE OF JUST $397 QUARTERLY! Ideally located just off Summerlin Road, this home offers convenient access to Sanibel Island, Fort Myers Beach, shopping, restaurants, entertainment, and everything Southwest Florida has to offer. With multiple living areas, extensive renovations, major system updates, and a spectacular new pool and spa, this home combines modern comfort with exceptional Florida living. THE RENOVATIONS ARE COMPLETE, THE POOL IS READY, AND YOUR OWN SLICE OF SOUTHWEST FLORIDA PARADISE AWAITS!
- Listing Status:
- Active
- Date Added:
- November 13, 2026
- Data Last Updated:
- November 13, 2026 at 6:06PM
- Listing Office:
- EXP Realty LLC : (888) 883-8509
- Listing Agent:
- Laura Vance PA : (239) 888-0290
- MLS ID:
- 226041330

- General: Screened Lanai/PorchTennis Court(s)CommunityBelow GroundConcrete
- Style: RanchSingle Family
- Pool: CommunityBelow GroundSalt Water
- Parking: AttachedParking spaces: 2
- Roofing: Shingle
- General: Concrete BlockBrick1Concrete Block
- HOA Amenities: PoolSidewalkStreetlightTennis Court(s)1588.0Quarterly
- Originating MLS: Bonita Springs
- County: Lee
- Zoning: RPDFERNWALK PH I BLK A LOT 37 PB 56 PGS 49 + 5003-46-24-03-0000A.0370
- View: Landscaped AreaView
- Restrictions: DeededNo CommercialNo RVNo Truck
- Water: Assessment Paid
- Source: Bonita Springs
This listing courtesy of Laura Vance PA , EXP Realty LLC
Monthly Payment
- Principal & Interest $
- Property Taxes $
- Home Insurance $
- VA Funding Fee $

 New - 1 day ago