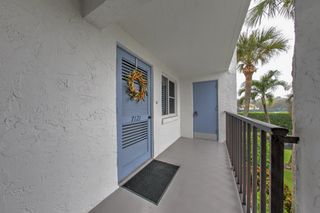
1351 BAYSHORE Drive 304, Fort Pierce, FL 34949
- 1 bed |
- 2 baths |
- 1,134 sqft
 Condominium
 Built in 1975
 —— sqft lot
 —— car garage
 $273/sqft
 Listed 12 days ago
Property Description
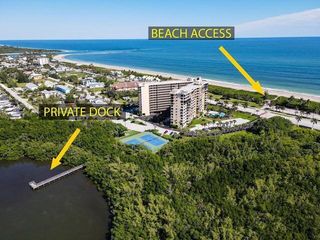
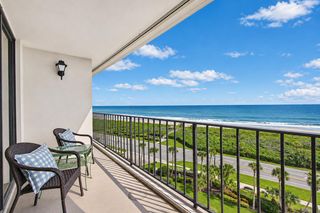
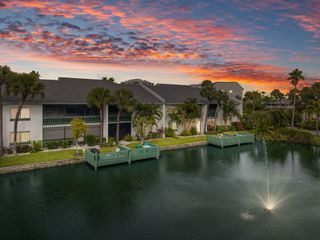
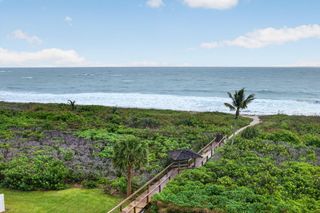
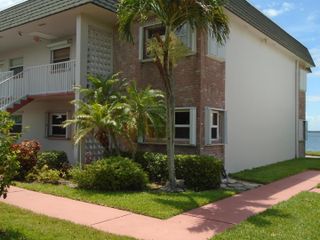
A Boater's Paradise with Marina Views at The Colonnades Wake up to peaceful water and marina views at this 1-bedroom, 1½-bath residence in The Colonnades, an active 55+ community on South Hutchinson Island. The enclosed, air-conditioned patio brings the waterfront into your everyday living space—a relaxing spot to enjoy the view, watch the boats, or unwind at the end of the day. Tile flooring runs throughout, and ceiling fans add comfort. Impact-resistant windows and shutters offer added storm protection. The building's roof was replaced in 2025, and all assessments for this unit have been paid. The layout also offers the option to add a washer and dryer. For boaters, owner-rental slips are available through the association, with access to the Indian River and Fort Pierce Inlet. Residen The Colonnades is an active 55+ community with a relaxed island atmosphere. The building was rebuilt after the 2004 storms, with updated electrical wiring, plumbing, and fixtures. Residents can gather at the waterfront deck and event space or enjoy an Olympic-size pool, sauna, fitness center, clubhouse with billiards, tennis and pickleball courts, bocce, and shuffleboard. A nearby boat launch adds convenience for days on the water. The beach is a short walk away, and local marinas, restaurants, and tiki bars are close by. The community has a 90-day minimum rental period, and pets are permitted subject to association restrictions.
- Listing Status:
- Active
- Date Added:
- November 2, 2026
- Data Last Updated:
- November 13, 2026 at 7:24AM
- Listing Office:
- Dalton Wade Inc : 888-668-8283
- Listing Agent:
- Barbara Pawlak : 954-263-7934
- MLS ID:
- B26095735

- General: Outdoor Living AreaShed(s)Storage
- Other Structures: Shed(s)StorageGlass EnclosedPatioCovered
- Pool: AssociationHeated
- Parking: AssignedAsphaltOpenParking spaces: 1
- Roofing: Flat
- Windows: Shutters
- General: CBS (Concrete Block Structure)Block1
- Road/Access: City Street
- HOA Amenities: Bocce CourtBilliard RoomBoatingClubhouseFitness CenterLaundryLibraryManagementMaintenancePickleballPoolShuffleboard CourtSaunaSidewalksTennis Court(s)Elevator(s)Common AreasInsuranceMaintenance GroundsMaintenance StructurePool(s)Reserve FundRoofSewerTrashWater611.0Monthly
- Originating MLS: BEACH_BEACH
- County: St Lucie
- Zoning: ResidentialCOLONNADES CONDOMINIUM NO 11 APTVI (304) AND 3.58 PERCENT PRO-RATASHARE IN COMMON ELEMENTS (OR 908-1111 THRU 1118; 3770-613)240161600200004
- View: CanalIntercoastalMarinaWaterView
- Fencing: None
- Utilities: Cable ConnectedElectricity ConnectedSewer ConnectedWater Connected
- Water: Public
- Sewer: Public Sewer
- Source: BEACH_BEACH
This listing courtesy of Barbara Pawlak , Dalton Wade Inc
Monthly Payment
- Principal & Interest $
- Property Taxes $
- Home Insurance $
- VA Funding Fee $

 New - 1 day ago