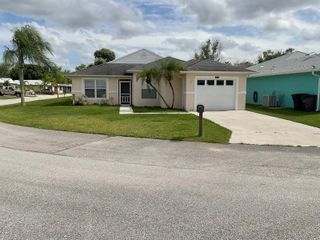
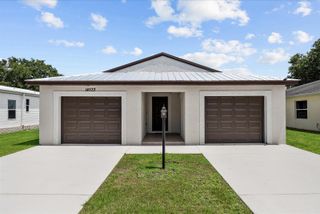
17 San Felipe, Fort Pierce, FL 34951
- 2 beds |
- 2 baths |
- 1,482 sqft
 Single-Family Home
  Built in 2012
  6,534sqft lot
 1 car garage
  $141/sqft
  Listed 4 months ago
Property Description
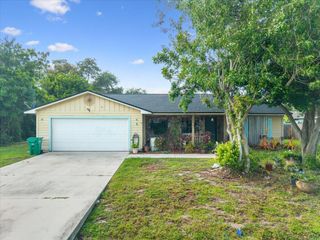
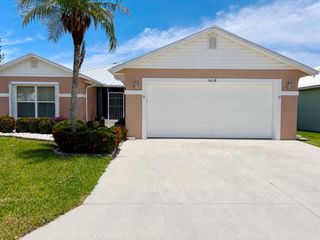
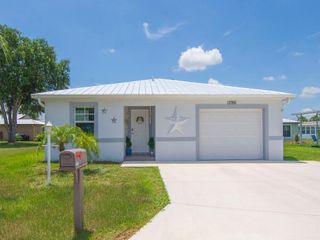
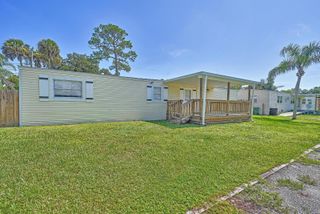
Welcome to this Inviting Home with an Open Floor Plan, Large Entry Foyer, 29x20 Great Room with Cathedral Ceilings, an Updated 12x10 Kitchen with Granite Counter Tops, Stainless Steel Appliances & a 7 ft Breakfast Bar that is an added extension to to the Open Floor Plan. There is a Large Laundry Room off the Kitchen that leads into a Huge 20x14 one Car Garage with a Garage Door Opener and Window for added needed light. There is a 10x20 Three-Season Room that is Designed for Comfort & Entertaining with Family & Friends. Other Features to this Home include a Large 17x13 Primary Bedroom with a Spacious Ensuite to include a Walk-in Wardrobe Room & a Private Water Closet. There is a Metal Roof that Provides Durability & a Wider Driveway that Provide Extra Space for Activity. A Must See! This property is Furnished and is almost Turn-Key. Everything Stays! Check out all Photos. Owners Motivated! All Measurements, Square Footage and Property Information are deemed reliable but not guaranteed and should be independently verified by the buyers and the Buyers Agent.
- Listing Status:
- Active
- Date Added:
- April 3, 2026
- Data Last Updated:
- August 4, 2026 at 2:07AM
- Listing Office:
- Watson Realty Corporation : 772-567-5226
- Listing Agent:
- Paul L Hutton : 386-801-2517
- MLS ID:
- B26010872
- General: Livable
- Style: RanchOne Story
- Other Structures: Screened PorchPatio
- Pool: Community
- Parking: 1 SpaceCircular DrivewayDrivewayNo BoatsParking GarageParking spaces: 5
- Roofing: MetalMetal Roof
- Windows: Partial Panel Shutters/Awnings
- General: CBS ConstructionSlab ConstructionStucco1
- Road/Access: Private RoadPrivate
- HOA Amenities: Billiard RoomClubhouseClubhouse-ClubroomCommunity PoolExercise RoomGolf CourseGolf Course ComLibraryPoolPool TablePrivate PoolPutting GreenSaunaShuffleboard100.0Monthly
- Originating MLS: Miami Association of REALTORS®
- County: St Lucie County
- Zoning: Planned UnSPANISH LAKES COUNTRY CLUB VILLAGE LEASEHOLD ESTATES (OR 2389-639) THAT PART OF SEC AS SHOWN IN OR 2389-639 BEING LOT 17 SAN FELIPE (0.15 AC130150009370009
- View: OtherOther Water ViewView
- Utilities: Cable ConnectedCable AvailableElectricity AvailableSewer AvailableWater Available200+ Amp ServiceElectricity on Property
- Water: Public
- Sewer: Public SewerPublic SanitationSewer
- Source: Miami Association of REALTORS®
This listing courtesy of Paul L Hutton , Watson Realty Corporation
Monthly Payment
- Principal & Interest $
- Property Taxes $
- Home Insurance $
- VA Funding Fee $