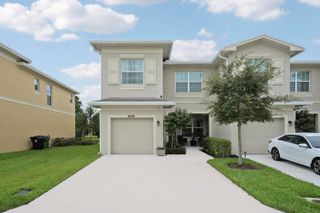
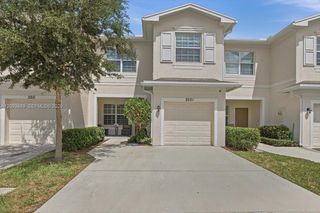
2551 Creekside Drive, Fort Pierce, FL 34981
- 4 beds |
- 3 baths |
- 1,834 sqft
 Town Home
 Built in 2006
 4,356sqft lot
 1 car garage
 $136/sqft
 Listed 25 days ago
Property Description
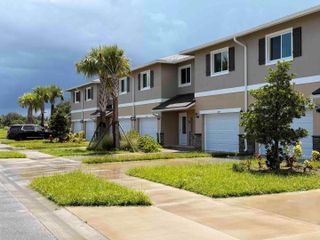
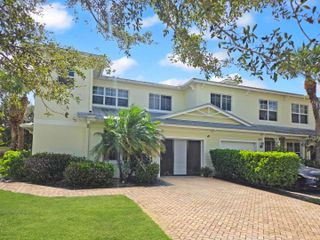
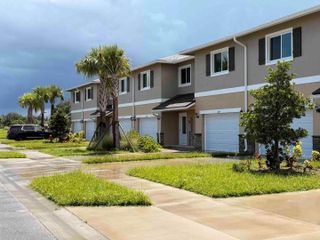
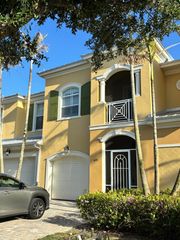
Welcome to exceptional value and low-maintenance living in the highly sought-after River Oaks community. Perfect for homebuyers seeking space, comfort, and long-term peace of mind with a brand-new 2026 HVAC system, this beautifully laid-out 4-bedroom, 3-bathroom townhome offers a versatile open-concept floor plan designed for both effortless daily living and entertaining. The main level invites you in with seamless flow through the main living space, leading to a luxurious primary suite complete with a double vanity, deep soaking tub, and separate walk-in shower. A second main-floor bedroom sits steps from a full bathroom, ideal for a home office or guest room. Upstairs features two additional spacious bedrooms with generous closet storage, including one with a private walk-in closet and a flexible Jack-and-Jill bathroom layout. Beyond the thoughtful interior, River Oaks provides curb appeal with durable metal roofs, elegant brick paver driveways, manicured grounds, and tree-lined streets. Residents enjoy access to a community pool and clubhouse nestled under mature oak trees, all with the ease of low-maintenance HOA living. Located just minutes from US-1, historic downtown Fort Pierce, pristine Florida beaches, local parks, top-rated schools, and shopping, this turn-key townhome delivers rare 4-bedroom space at an unbeatable price point.
- Listing Status:
- Active
- Date Added:
- October 19, 2026
- Data Last Updated:
- November 13, 2026 at 5:21AM
- Listing Office:
- Keller Williams Realty of PSL : 772-236-5700
- Listing Agent:
- Natalia Hatfield : 772-302-9029
- MLS ID:
- B26090092

- General: Outdoor Living Area
- Other Structures: Patio
- Pool: Association
- Parking: AttachedGaragePaver BlockParking spaces: 3
- Roofing: Metal
- General: CBS (Concrete Block Structure)Block2
- Road/Access: Paved
- HOA Amenities: ClubhousePoolParkingCommon AreasMaintenance GroundsPool(s)Recreation Facilities300.0Monthly
- Originating MLS: BEACH_BEACH
- County: St Lucie
- Zoning: Planned DeRIVER OAKS (PB 54-31) LOT 75242980200840007
- View: PreserveView
- Utilities: Cable AvailableElectricity AvailableSewer AvailableWater Available
- Water: Public
- Sewer: Public Sewer
- Source: BEACH_BEACH
This listing courtesy of Natalia Hatfield , Keller Williams Realty of PSL
Monthly Payment
- Principal & Interest $
- Property Taxes $
- Home Insurance $
- VA Funding Fee $