3507 Harborside Avenue, Fort Pierce, FL 34946
- 4 beds |
- 3 baths |
- 2,581 sqft
 Single-Family Home
 Built in 2024
 8,276sqft lot
 2 car garage
 $178/sqft
 Listed 1 month ago
Property Description
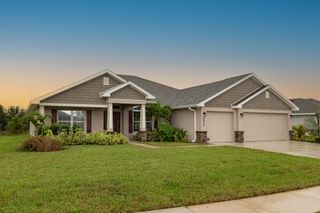
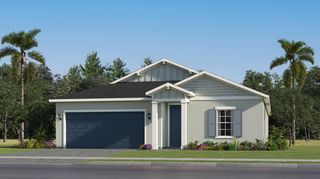
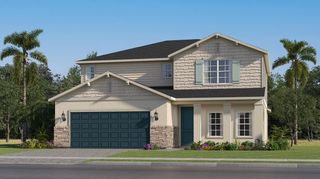
There's nothing like new construction....come see this tastefully appointed Providence model by Lennar Homes offering 4 bedrooms, 2 & 1/2 baths with Office/Den & a 2nd floor loft in the new & highly desirable community of Seagrove. This spacious home boasts 2,583 sq ft of thoughtfully designed living space located on a Premium Lot with serene water views & elevated features including: luxury wood look vinyl flooring throughout (a $10,000 upgrade), modern chef's kitchen w/ Quartz counters & premium Stainless Steel appliances. The first floor has an open concept dining area and family room, 1/2 bath, plus a versatile flex space perfect for a home office. The second Floor showcases a master suite with spa inspired bath & huge walk-in closet, 3 Guest Bedrooms, large guest bath, media loft space, plus laundry room with full size washer and dryer for added convenience. FULL HURRICANE IMPACT WINDOWS AND DOORS, Paver Driveway & Patio, and a 2 Car Garage. Resort Style Amenities including a beautifully designed Club house and Pool area, Fitness Center, Beach inspired picnic areas with volleyball court, Basketball/Tennis/Pickleball Courts, Bocce ball/Horseshoes, Children's Playground and Dog Park for both Large & Small breeds. With Acceptable offer, Seller will contribute up to 3% towards Buyers closing costs. Stop searching and get moving, this Seagrove home has it all!
- Listing Status:
- Active
- Date Added:
- October 12, 2026
- Data Last Updated:
- November 13, 2026 at 10:21PM
- Listing Office:
- American Realty & Invst Corp : 954-771-5533
- Listing Agent:
- Richard W Waters Jr : 954-224-9702
- MLS ID:
- B26087193

- General: LightingOutdoor Living AreaRoom For Pool
- Style: ContemporaryFlorida
- Other Structures: PatioCovered
- Pool: AssociationHeated
- Parking: AttachedDeededDrivewayGarageGarage Door OpenerPaver BlockParking spaces: 6
- Roofing: Shingle
- Windows: BlindsMetalSingle HungStorm Window(s)
- General: ConcreteStuccoWood Frame2Slab
- Road/Access: AsphaltWaterfront
- HOA Amenities: Basketball CourtBilliard RoomClubhouseDog ParkFitness CenterGatedPlaygroundPickleballPoolSidewalksTennis Court(s)Trail(s)Common AreasRecreation FacilitiesSecurityInternet258.01Monthly
- Originating MLS: BEACH_BEACH
- County: St Lucie
- Zoning: Planned UnSEAGROVE PUD (121-14) LOT 41140560100880001
- View: GardenLakeWaterView
- Fencing: None
- Utilities: Cable AvailableElectricity AvailablePhone AvailableSewer AvailableUnderground UtilitiesWater Connected200+ Amp Service
- Water: Public
- Sewer: Public Sewer
- Source: BEACH_BEACH
This listing courtesy of Richard W Waters Jr , American Realty & Invst Corp
Monthly Payment
- Principal & Interest $
- Property Taxes $
- Home Insurance $
- VA Funding Fee $

 New - 3 days ago