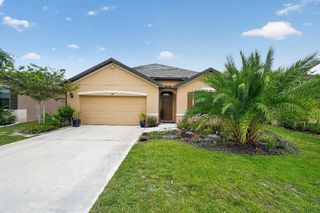
3625 Sapphire Hollow Way, Fort Pierce, FL 34981
- 3 beds |
- 2 baths |
- 1,594 sqft
 Single-Family Home
  Built in 2021
  5,227sqft lot
 2 car garage
  $220/sqft
  Listed 17 days ago
Property Description
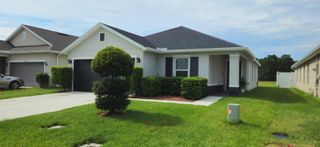
Welcome to this beautifully maintained 2021-built home offering 3 bedrooms, 2 bathrooms, & a thoughtfully designed split-bedroom floor plan. The open-concept layout seamlessly connects the chic white kitchen with the great room, creating the perfect space for everyday living & entertaining. The kitchen features a large center island with breakfast bar seating, while the separate formal dining room offers additional space for special occasions. The owner's suite serves as a private retreat with a large walk-in closet & an ensuite bath featuring dual vanities. For added convenience, the laundry room is located just off the owner's suite. Additional features include a 2-car garage with a Wi-Fi-enabled garage door opener & a programmable Nest smart thermostat. This home also showcases an enhanced exterior elevation, covered lanai, whole-house gutters, ceiling fans & a premium preserve lot. The fully fenced backyard offers privacy and peaceful views, making it an ideal space for children or pets. Whole home in duct air purifier by REME HALO. Residents enjoy an exceptional community lifestyle with a playground, picnic area, dog park, scenic ponds, and walking trails that connect to the beautiful 10 Mile Creek & George LeStrange Preserve, offering endless opportunities to enjoy Florida's natural beauty right outside your door.
- Listing Status:
- Active
- Date Added:
- July 17, 2026
- Data Last Updated:
- August 3, 2026 at 6:23PM
- Listing Office:
- Keller Williams Realty of PSL : 772-236-5700
- Listing Agent:
- Brooke Harris : 772-453-6434
- MLS ID:
- B26053397

- General: Room For Pool
- Style: Ranch
- Parking: AttachedConcreteDrivewayGarageGarage Door OpenerParking spaces: 4
- Roofing: Shingle
- General: BlockConcreteStucco1
- HOA Amenities: GatedPicnic AreaPlaygroundSidewalksTrail(s)Common AreasMaintenance GroundsReserve FundSecurity175.0Monthly
- Originating MLS: BEACH_BEACH
- County: St Lucie
- Zoning: Planned DeCARRIAGE POINTE ESTATES REPLAT (PB 78-32) LOT 122243050401290004
- View: PreserveView
- Fencing: Back YardFencedGate
- Utilities: Cable ConnectedElectricity ConnectedSewer ConnectedWater Connected
- Water: Public
- Sewer: Public Sewer
- Source: BEACH_BEACH
This listing courtesy of Brooke Harris , Keller Williams Realty of PSL
Monthly Payment
- Principal & Interest $
- Property Taxes $
- Home Insurance $
- VA Funding Fee $

 New - 13 hours ago