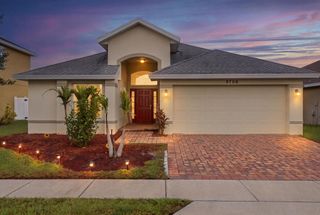
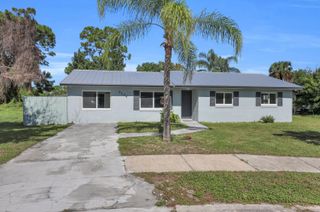
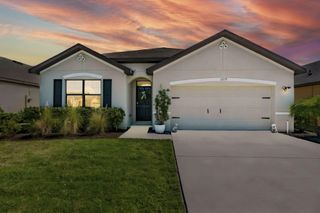
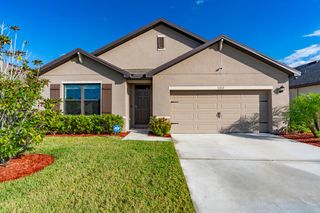
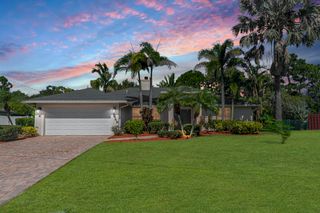
4111 Worlington Terrace, Fort Pierce, FL 34947
- 3 beds |
- 2 baths |
- 1,661 sqft
 Single-Family Home
 Built in 2020
 8,712sqft lot
 2 car garage
 $208/sqft
 Listed 3 months ago
Property Description
Welcome to 4111 Worlington Terrace, a beautifully maintained home in the desirable Bent Creek community of Fort Pierce. Designed for comfortable everyday living, this residence offers a spacious, functional layout with inviting living areas, a well-appointed kitchen, and generously sized bedrooms. One of the home's standout features is the covered north-facing back porch overlooking a peaceful pond, providing the perfect setting for cool, shaded afternoons, morning coffee, or relaxing evenings while enjoying the tranquil water views. The backyard offers a serene retreat with no harsh western sun, making outdoor living comfortable year-round. Residents enjoy access to Bent Creek's community amenities, including a clubhouse, resort-style pool, tennis and pickleball courts, playgrounds. Owner has purchased a new home and is ready to move! Corner lot with lake views. Aluminum screened-in lanai with an insulated roof. Upgraded ceiling fans including one on the lanai. Outdoor brick patio perfect for grilling or hot tub. Accordion hurricane shutters installed in 2025. Barrel tile roof professionally cleaned in summer of 2026. 2 and a half inch wood-look blinds on all windows. Primary bedroom with two walk-in closets and a tray ceiling.
- Listing Status:
- Active
- Date Added:
- July 23, 2026
- Data Last Updated:
- November 13, 2026 at 7:24AM
- Listing Office:
- Rappa Realty Group LLC : 772-528-3553
- Listing Agent:
- Mark Stromak : 772-201-2138
- MLS ID:
- B26055640

- General: Outdoor Living Area
- Style: Contemporary
- Other Structures: PorchScreenedPatioCovered
- Pool: Association
- Parking: AttachedGarageGarage Door OpenerPaver BlockParking spaces: 2
- Roofing: Barrel
- General: ConcreteStucco1
- Road/Access: Waterfront
- HOA Amenities: Basketball CourtClubhouseGatedManagementPlaygroundPickleballPoolSecuritySidewalksTennis Court(s)Common AreasMaintenance GroundsPool(s)Recreation FacilitiesSecurity232.0Monthly
- Originating MLS: BEACH_BEACH
- County: St Lucie
- Zoning: Planned DevelopBENT CREEK TRACT A1 (PB 49-12) LOT 111 2418-500-0116-000-0241850001160000
- View: PondWaterView
- Utilities: Electricity AvailableSewer ConnectedUnderground Utilities
- Water: Public
- Sewer: Public Sewer
- Source: BEACH_BEACH
This listing courtesy of Mark Stromak , Rappa Realty Group LLC
Monthly Payment
- Principal & Interest $
- Property Taxes $
- Home Insurance $
- VA Funding Fee $

 New - 2 days ago