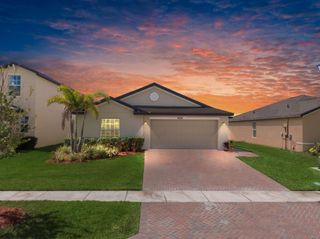
425 SEAFOAM Circle, Fort Pierce, FL 34945
- 3 beds |
- 2 baths |
- 1,711 sqft
 Single-Family Home
 Built in 2022
 5,227sqft lot
 2 car garage
 $207/sqft
 Listed 25 days ago
Property Description
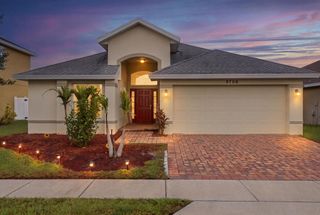
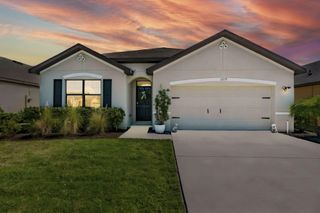
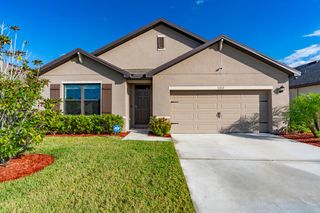
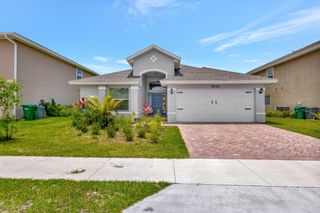
Imagine coming home to a place where modern comfort meets the relaxed Florida lifestyle. Built in 2022, this inviting 3-bedroom, 2-bath home offers 1,711 square feet of thoughtfully designed living space in the gated Palm Breezes community. Step inside to discover an open-concept layout featuring tile flooring, comfortable gathering areas, and a kitchen that flows seamlessly into the main living space, creating an inviting setting for everyday living and entertaining. Beyond your front door, Palm Breezes offers a variety of community amenities, including a resort-style pool, clubhouse, fitness center, basketball courts, playground, and walking trails. Sidewalks and shared outdoor spaces provide additional opportunities to enjoy Florida's year-round sunshine. Conveniently located near I-95 and the Florida Turnpike, the community offers access to shopping, dining, and destinations throughout the Treasure Coast. Spend your weekends exploring historic downtown Fort Pierce, enjoying waterfront dining, visiting local farmers markets, boating, or relaxing along the Atlantic coast. Whether you're enjoying a quiet evening at home or exploring the surrounding area, this property brings together newer construction, community amenities, and convenient access to the coastal lifestyle that makes the Treasure Coast a desirable place to live. Schedule your private showing and discover what Palm Breezes has to offer!
- Listing Status:
- Active
- Date Added:
- October 19, 2026
- Data Last Updated:
- November 13, 2026 at 7:24AM
- Listing Office:
- Harrison Real Estate : 772-519-7788
- Listing Agent:
- Monica Rosebush McLaughlin : 772-240-1152
- MLS ID:
- B26090317

- General: GardenLightingOutdoor Living Area
- Style: RanchTraditional
- Other Structures: ScreenedPatioCovered
- Pool: Association
- Parking: AttachedDrivewayGarageParking spaces: 4
- Roofing: Shingle
- Windows: Blinds
- General: CBS (Concrete Block Structure)BlockConcreteStucco1Block
- Road/Access: Asphalt
- HOA Amenities: Basketball CourtClubhouseFitness CenterMaintenance GroundsGatedManagementMaintenancePicnic AreaPlaygroundPoolParkingSidewalksCommon AreasRecreation FacilitiesReserve FundSecurity150.0Monthly
- Originating MLS: BEACH_BEACH
- County: St Lucie
- Zoning: RESMORNINGSIDE PALM BREEZES CLUB PHASE 2A (PB 79-20) LOT 65231050200670006
- View: LakeWaterView
- Fencing: None
- Utilities: Cable ConnectedElectricity ConnectedSewer ConnectedWater Connected
- Water: Public
- Sewer: Public Sewer
- Source: BEACH_BEACH
This listing courtesy of Monica Rosebush McLaughlin , Harrison Real Estate
Monthly Payment
- Principal & Interest $
- Property Taxes $
- Home Insurance $
- VA Funding Fee $

 New - 2 days ago