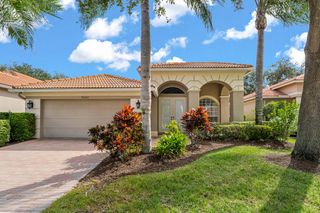
5877 Clydesdale Lane, Fort Pierce, FL 34987
- 3 beds |
- 2 baths |
- 2,178 sqft
 Single-Family Home
 Built in 1991
 1.84acre lot
 4 car garage
 $274/sqft
 Listed 1 month ago
Property Description
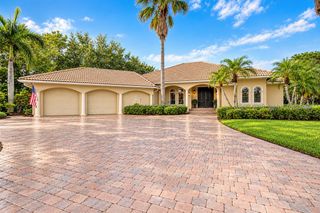
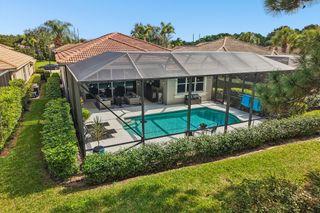
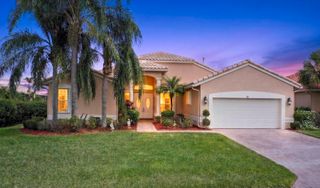
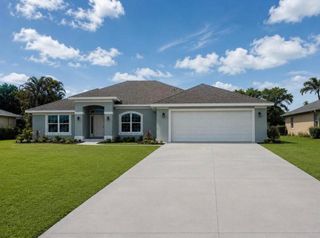
Discover Pony Pines west of Ft. Pierce/I-95 for those who love space and/or animal enthusiasts. This 1.84 acre, three-bedroom, two-bath home in Pony Pines offers 2,178 square feet of single-story living with 30'x26' detached garage/shop—ideal for those needing substantial vehicle, RV or storage space. Built on a single level, the home eliminates stairs and maximizes accessibility throughout. Meticulously maintained, original owner has continued to keep the property in top-notch condition. Metal Roof 2017 on House and Detached garage/shop. Volume Ceilings and Skylights create extra light and spaciousness. Tile and Laminate floors thru-out, NO carpet. Extra Storage in Kitchen with pantry, multiple lazy-susans and pull-out SS shelving. Sunroom completed with AC, tile floors overlooking the landscaped rear property. Primary Bedroom adorned with Cherry Flooring, Custom Shelving Walk-in Closet, Private Bath with Walk-in Tiled Shower, Double Vanity and Private Commode. Brick-paver path to Detached Garage/shop. Accordion Shutters on all openings with panels for Front Door. Detached Building has 3 Rolled garage door entries, service on 50amp breaker, Workbench and Shelving. Additional 10'x12' Shed for additional storage. Owner added additional concrete for main house vehicle turning/parking. This property shows True Ownership Pride in every detail. Professional Pictures will be added prior to Active Status. Owner Occupied.
- Listing Status:
- Active
- Date Added:
- October 27, 2026
- Data Last Updated:
- November 13, 2026 at 5:22PM
- Listing Office:
- Coldwell Banker Paradise : 772-461-3250
- Listing Agent:
- Delila McKenna : 772-828-0158
- MLS ID:
- B26087008

- General: GardenLightingOutdoor Living AreaStoragePorchRoom For PoolGarage(s)OutbuildingShed(s)Workshop
- Style: Contemporary
- Other Structures: Garage(s)OutbuildingShed(s)WorkshopPorchScreenedPatioCovered
- Parking: AttachedConcreteDrivewayGarageGarage Door OpenerGravelRV Access/ParkingParking spaces: 6
- Roofing: Metal
- Windows: BlindsDouble Pane WindowsSkylight(s)Shutters
- General: FrameStucco1RaisedSlab
- Road/Access: County Road
- HOA Amenities: Picnic AreaCommon Areas210.0Annually
- Originating MLS: BEACH_BEACH
- County: St Lucie
- Zoning: AG-2.5 - CPONY PINES-UNIT ONE BLK A LOT 4 (1.84 AC) (OR 589-1164: 743-1379; 2053-1522; 3214-2869; 3215-2436)330960500070003
- View: GardenView
- Fencing: GatePrivacyVinyl
- Utilities: Electricity ConnectedWater Connected
- Water: Well
- Sewer: Septic Tank
- Source: BEACH_BEACH
This listing courtesy of Delila McKenna , Coldwell Banker Paradise
Monthly Payment
- Principal & Interest $
- Property Taxes $
- Home Insurance $
- VA Funding Fee $

 New - 1 day ago