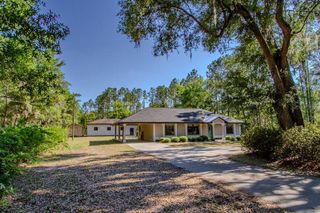
201 SW THISTLEWOOD LANE, Fort White, FL 32038
- 3 beds |
- 2 baths |
- 1,534 sqft
 Single-Family Home
  Built in 2007
  1.25acre lot
 2 car garage
  $240/sqft
  Listed 19 hours ago
Property Description
Looking for that Old Florida charm that's getting harder and harder to find? Welcome home! Nestled on 1.25+ acres with NO HOA, this adorable 3-bedroom, 2-bath, 2-car garage brick home offers the perfect blend of country living and modern updates. Step inside to discover brand-new interior paint, newer luxury vinyl plank flooring, and a warm, inviting floor plan ready for your personal touch. The spacious kitchen features beautiful solid oak cabinets, providing the perfect blank canvas to stain or paint and create the kitchen of your dreams. Major improvements have already been completed, including a BRAND-NEW roof, newer drainfield, and newer hot water heater, giving you added peace of mind for years to come. Enjoy the freedom and privacy that comes with acreage while still being conveniently located just minutes from the crystal-clear waters of Ichetucknee Springs, the charming shops and restaurants of High Springs, and an easy drive to Gainesville, home to the University of Florida, top-rated hospitals, shopping, dining, and entertainment. Whether you're looking for a full-time residence, a weekend retreat, or simply a place where you can enjoy the beauty of North Florida without HOA or deed restrictions, this property is ready to welcome you home. Schedule your private showing today!
- Listing Status:
- Active
- Date Added:
- July 7, 2026
- Data Last Updated:
- July 7, 2026 at 11:24PM
- Listing Office:
- FLORIDA LUXURY REALTY INC : 727-372-6611
- Listing Agent:
- Christine Milano : 727-271-1601
- MLS ID:
- W7887401

- General: French Doors
- Other Structures: Shed(s)Front PorchRear PorchCovered
- Parking: DrivewayGarage Door OpenerGarage Faces Side
- Roofing: Shingle
- Windows: Blinds
- General: BrickFrameOneSlab
- Road/Access: Paved
- Originating MLS: Stellar MLS
- County: Columbia
- Zoning: SINGE FAMILYLOT 16 THORNWOOD S/D WD 1030-2804WD 1162-202534-6S-16-04056-116
- View: Trees/Woods
- Fencing: Wood
- Utilities: Electricity ConnectedUnderground UtilitiesWater Connected
- Water: Public
- Sewer: Septic Tank
- Source: Stellar MLS
- Ownership: Fee Simple
This listing courtesy of Christine Milano , FLORIDA LUXURY REALTY INC
Monthly Payment
- Principal & Interest $
- Property Taxes $
- Home Insurance $
- VA Funding Fee $