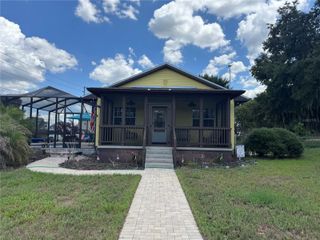
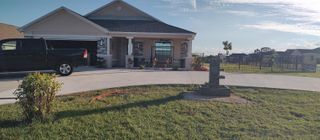
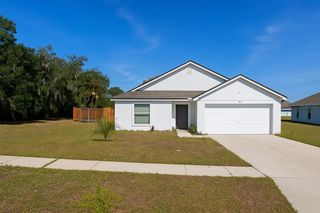
426 BECTON STREET, Frostproof, FL 33843
- 3 beds |
- 2 baths |
- 1,372 sqft
 Single-Family Home
  Built in 1950
  0.58acre lot
 3 car garage
  $200/sqft
  Listed 11 months ago
Property Description
PRICE JUST REDUCED ONCE AGAIN !! Welcome to your fully renovated dream home! This stunning 3-bedroom, 2-bathroom property has been meticulously upgraded from top to bottom, offering an unparalleled move-in experience in a growing area. Everything is brand new, so you can enjoy modern living without any of the work. The home features a **new HVAC system** and **new water heater** for optimal comfort and efficiency. The kitchen is a chef's delight with **new appliances**, **granite countertops**, and an oversized **walk-in pantry** for all your storage needs. Throughout the house, you'll find **new flooring, ceiling fans, windows, cabinets, and doors**, complemented by a fresh coat of paint inside and out. A durable **new metal roof** provides long-lasting protection. But the upgrades don't stop there. The property sits on a massive **0.58-acre lot** which is an exceptional opportunity. The land is actually two parcels, that can be divide, giving you the flexibility to build a new home for family or to sell the extra lot. The possibilities are endless! The expansive outdoor space includes a **huge carport with a separate workshop**, perfect for a gym, studio apartment, hobby room, or a private home office—let your imagination run wild. A **manual sprinkler system** keeps the yard lush and green, and best of all, there are **NO HOA or CDD fees**. Located in a quiet, friendly neighborhood, this home offers the perfect blend of peace, privacy, and convenience. This is a rare opportunity to own a completely renovated home with the added benefit of a second lot. Don't miss out on making this exceptional property your own.
- Listing Status:
- Active
- Date Added:
- August 31, 2025
- Data Last Updated:
- July 27, 2026 at 1:23PM
- Listing Office:
- THE EXPERTS TEAM REALTY INC : 407-674-7994
- Listing Agent:
- Adelaida Gonzalez : 321-443-3608
- MLS ID:
- S5133754

- General: GardenOtherPrivate MailboxStorage
- Other Structures: OtherStorageWorkshopFront Porch
- Parking: BoatCoveredGarage Faces SideGuestOversizedRV Access/ParkingBasementWorkshop in Garage
- Roofing: Metal
- Windows: Blinds
- General: BrickFrameOneOther
- Road/Access: AsphaltOther
- Originating MLS: Stellar MLS
- County: Polk
- Zoning: RMTHOMPSONS ADD PB 3 PG 44 IN S4 T32 R28 & S33 T31 R28 BLK 13 LOTS 4 THRU 728-32-04-981600-013040
- View: Trees/Woods
- Fencing: Chain Link
- Utilities: Electricity AvailableElectricity ConnectedPublicSewer ConnectedSprinkler MeterWater AvailableWater Connected
- Water: Public
- Sewer: Public Sewer
- Source: Stellar MLS
- Ownership: Fee Simple
This listing courtesy of Adelaida Gonzalez , THE EXPERTS TEAM REALTY INC
Monthly Payment
- Principal & Interest $
- Property Taxes $
- Home Insurance $
- VA Funding Fee $