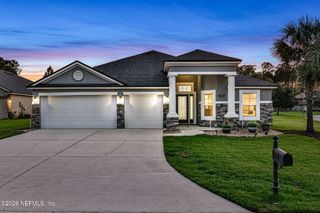
1610 LEMONWOOD Road, Fruit Cove, FL 32259
- 4 beds |
- 3 baths |
- 2,631 sqft
 Single-Family Home
 Built in 2008
 0.34acre lot
 3 car garage
 $238/sqft
 Listed 7 days ago
Property Description
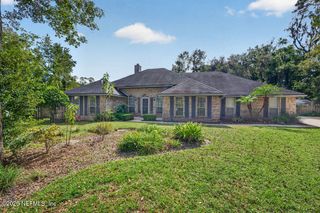
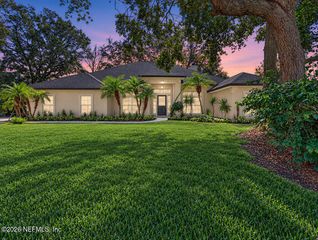
A TRUE SHOWSTOPPER IN FRUIT COVE! Soaring ceilings, stunning custom details, and exceptional entertaining spaces create an unforgettable first impression in this meticulously maintained, original-owner home. With NO HOA, 4 bedrooms, 3 full baths, a dedicated office, and a thoughtful three-way split floor plan, this home is as impressive in its functionality as it is in its beauty. The custom-designed kitchen takes center stage with an oversized granite island, abundant cabinetry, and a welcoming breakfast nook overlooking the spacious family room. Whether you're hosting a holiday gathering, enjoying dinner in the formal dining room, or relaxing on the covered back patio, this home invites you to settle in and stay awhile. The generous primary suite offers a private retreat with dual walk-in closets, dual vanities, and a soaking tub. Two secondary bedrooms share a Jack-and-Jill bath, while the fourth bedroom features its own private bath, providing a comfortable space for guests. The possibilities continue outside! An extended driveway leads to a covered RV/carport and a 15x15 workshop, with room for your boat, RV, and recreational toys. Bring your hobbies and enjoy the flexibility to make this property your own. A NEW ROOF AND HVAC IN 2024 round out this exceptional offering in St. Johns County, conveniently located near shopping, dining, parks, and Julington Creek Marina. This is more than a list of features—it's a home you need to experience. Come see the craftsmanship, feel the space, and discover what makes this Fruit Cove beauty truly special!
- Listing Status:
- Active
- Date Added:
- November 5, 2026
- Data Last Updated:
- November 12, 2026 at 7:38AM
- Listing Office:
- UNITED REAL ESTATE GALLERY : 904-500-3948
- Listing Agent:
- CANDICE WILLIAMS : 904-614-3353
- MLS ID:
- 2172446
- General: Shed(s)Workshop
- Style: Traditional
- Roofing: Shingle
- General: Brick VeneerFrameStone Veneer1
- Road/Access: City Street
- Originating MLS: realMLS (Northeast Florida Multiple Listing Service)
- County: St. Johns
- Zoning: 0091200000
- Current Use: Single Family
- Utilities: Electricity ConnectedWater Connected
- Water: Well
- Sewer: Septic Tank
- Source: realMLS (Northeast Florida Multiple Listing Service)
This listing courtesy of CANDICE WILLIAMS , UNITED REAL ESTATE GALLERY
Monthly Payment
- Principal & Interest $
- Property Taxes $
- Home Insurance $
- VA Funding Fee $

Location
Similar Listings Nearby
 New - 2 days ago