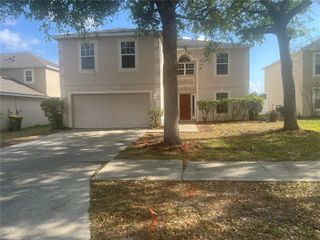
1502 DAYBREAK DRIVE, Fruitland Park, FL 34731
- 4 beds |
- 4 baths |
- 3,160 sqft
 Single-Family Home
  Built in 2006
  10,454sqft lot
 2 car garage
  $123/sqft
  Listed 11 days ago
Property Description
Welcome to 1502 Daybreak Dr—a beautifully renovated 4-bedroom, 3.5-bath home offering modern finishes, spacious living, and move-in-ready convenience. The heart of the home is the stunning brand-new kitchen featuring elegant shaker-style cabinetry, gorgeous quartz countertops, and an oversized island and a full suite of new Whirlpool stainless steel appliances, including a stainless steel refrigerator. Whether you're preparing meals or entertaining guests, this kitchen is designed to impress. Throughout the home you'll find new flooring, updated baseboards, stylish light fixtures, and new toilets, and fresh interior and exterior paint, creating a bright, modern feel from top to bottom The oversized primary suite provides the perfect retreat with plenty of space for a sitting area, while the completely remodeled en-suite bathroom offers a luxurious, spa-like experience with modern finishes. With four generously sized bedrooms, three full bathrooms plus a convenient half bath, this home offers plenty of room for family and guests. Every detail has been thoughtfully updated, making this property truly move-in ready. Conveniently located near shopping, dining, schools, parks, and major roadways, this exceptional home combines comfort, style, and functionality. Don't miss your opportunity to own this beautifully updated home—schedule your private showing today! Roof (2017) AC (2023)
- Listing Status:
- Active
- Date Added:
- June 26, 2026
- Data Last Updated:
- July 6, 2026 at 2:21PM
- Listing Office:
- ROI AVE LLC : 321-663-7276
- Listing Agent:
- Maor Iluz : 321-704-6072
- MLS ID:
- O6419899

- General: Private Mailbox
- Roofing: Shingle
- Windows: Blinds
- General: BlockStuccoTwoBlock
- Road/Access: Asphalt
- HOA Amenities: 400.0Annually
- Originating MLS: Stellar MLS
- County: Lake
- Zoning: PUDTHE GLEN PHASES 4 5 6 & 9 PB 56 PG 11-12 LOT 67 ORB 3706 PG 64608-19-24-2001-000-06700
- Fencing: VinylWood
- Utilities: BB/HS Internet AvailableElectricity ConnectedWater Connected
- Water: Public
- Sewer: Septic Tank
- Source: Stellar MLS
- Ownership: Fee Simple
This listing courtesy of Maor Iluz , ROI AVE LLC
Monthly Payment
- Principal & Interest $
- Property Taxes $
- Home Insurance $
- VA Funding Fee $