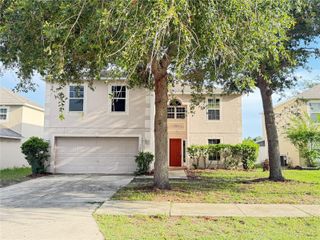
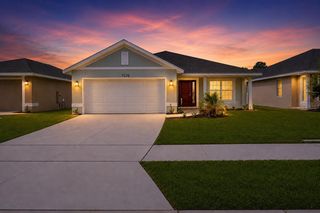
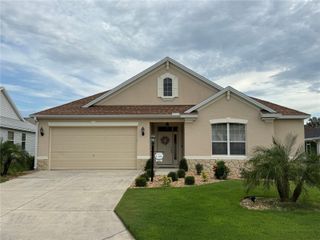
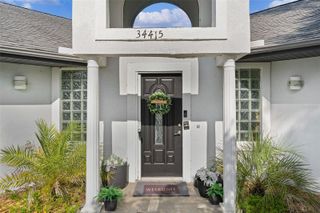
1948 BELL CREEK LOOP, Fruitland Park, FL 34731
- 4 beds |
- 3 baths |
- 2,698 sqft
 Single-Family Home
  Built in 2019
  0.48acre lot
 3 car garage
  $163/sqft
  Listed 17 days ago
Property Description
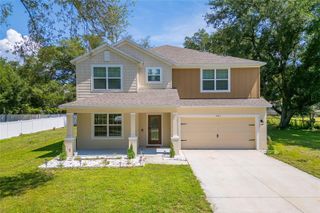
Discover the perfect blend of comfort, style, and energy efficiency in this beautifully upgraded home situated on nearly half an acre. Designed with both everyday living and entertaining in mind, the open-concept floor plan offers spacious living areas filled with natural light. The heart of the home is the stunning kitchen, featuring elegant quartz countertops, a stylish tile backsplash, and abundant cabinet space that makes meal preparation both functional and beautiful. A rare double owner's suite floor plan provides exceptional flexibility, whether you're accommodating multi-generational living, hosting extended guests, or creating the ultimate private retreat. The primary owner's suite is complete with custom built-in closets, offering organized storage and a luxurious touch. Step outside to the covered lanai and enjoy peaceful mornings or relaxing evenings overlooking the fully fenced backyard. With nearly half an acre of outdoor space, there's plenty of room for pets, play, gardening, or future outdoor enhancements. Solar panels add energy efficiency and long-term savings, making this home as practical as it is appealing. Combining thoughtful upgrades, versatile living spaces, and a spacious homesite, this property is ready to welcome you home.
- Listing Status:
- Active
- Date Added:
- July 11, 2026
- Data Last Updated:
- July 27, 2026 at 7:24AM
- Listing Office:
- LOKATION : 954-545-5583
- Listing Agent:
- Ivanhoe Alvarez : 954-661-1181
- MLS ID:
- O6424322

- General: Private MailboxSliding Doors
- Other Structures: Covered
- Roofing: Shingle
- General: BlockStuccoOneSlab
- Road/Access: Paved
- HOA Amenities: 400.0Annually
- Originating MLS: Stellar MLS
- County: Lake
- Zoning: THE GLEN PHASES 11 12 & 13 PB 71 PG 22-26 LOT 207 ORB 5341 PG 1655 ORB 5529 PG 139508-19-24-2004-000-20700
- View: Trees/Woods
- Utilities: PublicUnderground Utilities
- Water: Public
- Sewer: Septic Tank
- Source: Stellar MLS
- Ownership: Fee Simple
This listing courtesy of Ivanhoe Alvarez , LOKATION
Monthly Payment
- Principal & Interest $
- Property Taxes $
- Home Insurance $
- VA Funding Fee $