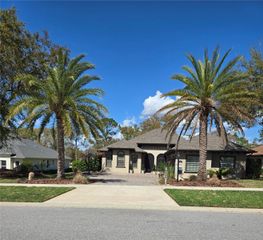
35040 SHADY OAKS LANE, Fruitland Park, FL 34731
- 3 beds |
- 2 baths |
- 3,186 sqft
 Single-Family Home
  Built in 1962
  0.54acre lot
 2 car garage
  $267/sqft
  Listed 14 days ago
Property Description
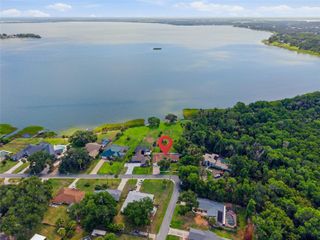
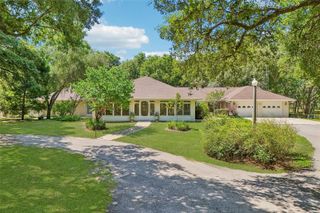
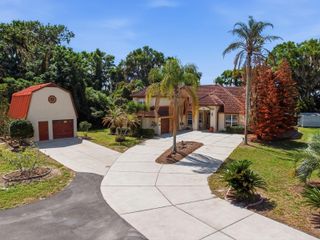
Under contract-accepting backup offers. WATERFRONT PARADISE ON THE CHAIN OF LAKES – NO HOA! Experience the ultimate Florida waterfront lifestyle in this beautifully maintained home offering over 2942 sq. ft. of living space, breathtaking lake views, and exceptional indoor and outdoor entertaining areas. Fish, boat, and enjoy spectacular sunrises right from your backyard with direct access to the Chain of Lakes and a private dock featuring a covered boat slip and lift. Step inside to an open and spacious floor plan featuring a large great room, living and dining areas, and a well-appointed chef's kitchen , with abundant cabinetry, stainless steel appliances, and a custom pantry. The split-bedroom layout provides privacy, while the oversized primary suite offers a huge walk-in closet, dedicated office/den space, and an expansive ensuite bath with dual vanities and a garden tub/shower combination. A versatile bonus room and an additional Florida/family room with floor-to-ceiling windows provide plenty of space for relaxing, entertaining, or enjoying panoramic water views year-round. The outdoor living space is truly a showstopper! The expansive 17’ x 30’ pergola-covered entertainment area features automatic open and closing feature and two rotating ceiling fans with , six dimmable LED lights, and a fully equipped outdoor kitchen complete with a refrigerator, 4-burner gas grill, 2-burner side burner, gas fireplace, granite countertops, stainless steel storage cabinet, and a large Big Green Egg that is a must. All gas appliances are connected to a 120-gallon propane tank. Relax in the impressive swim spa measuring approximately 15’ long , perfectly positioned on the extended 13’ x 30’ deck, leaving a spacious seating area for gatherings and waterfront enjoyment. Call for your showing Today!
- Listing Status:
- Pending
- Date Added:
- June 26, 2026
- Data Last Updated:
- July 6, 2026 at 3:24PM
- Listing Office:
- OLYMPUS EXECUTIVE REALTY INC : 407-469-0090
- Listing Agent:
- Leonardo Nieves : 386-383-6258
- MLS ID:
- G5114148

- General: Ceiling Fans(s)Crown MoldingOpen FloorplanThermostatWalk-In Closet(s)
- Rooms: Bonus RoomDen/Library/Office
- Appliances: DishwasherDisposalDryerElectric Water HeaterMicrowaveRangeRefrigeratorWasher
- Laundry: Laundry Room
- Flooring: Ceramic TileLuxury Vinyl
- A/C: Central AirWall/Window Unit(s)
- Heating: Electric
- Fireplace: Electric
- General: Outdoor GrillOutdoor KitchenRain GuttersStorageSwim Spa
- Other Structures: Boat HouseShed(s)Front PorchScreenedPatioCovered
- Pool: Screen Enclosure
- Roofing: Metal
- Windows: BlindsRods
- General: BlockStuccoOneSlab
- Road/Access: Asphalt
- Originating MLS: Stellar MLS
- County: Lake
- Zoning: R-1FROM SW COR OF GOV LOT 4 RUN N 698.5 FT E 1271.9 FT S 79DEG 7MIN E 115.27 FT S 35DEG 20MIN W 267.46 FT FOR POB RUN S 35DEG 20MIN W 80 FT S 60DEG 27MIN E 266 FT TO LAKE NE'LY ALONG LAKE TO A POINT S 64DEG 42MIN E OF POB N 64DEG 42MIN W 278 FT TO POB O RB 5884 PG 57701-19-24-0004-000-02900
- View: Water
- Fencing: Chain LinkVinyl
- Utilities: Cable ConnectedElectricity ConnectedPropane
- Water: Well
- Sewer: Septic Tank
- Source: Stellar MLS
- Ownership: Fee Simple
This listing courtesy of Leonardo Nieves , OLYMPUS EXECUTIVE REALTY INC
Monthly Payment
- Principal & Interest $
- Property Taxes $
- Home Insurance $
- VA Funding Fee $