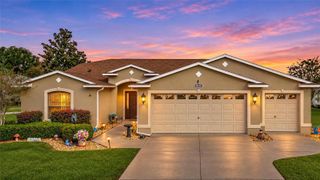
36320 PINEY RIDGE BOULEVARD, Fruitland Park, FL 34731
- 3 beds |
- 3 baths |
- 2,085 sqft
 Single-Family Home
 Built in 2002
 0.69acre lot
 3 car garage
 $216/sqft
 Listed 9 days ago
Property Description
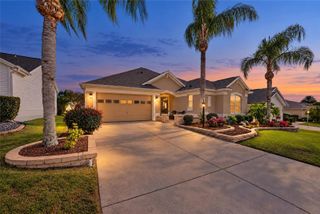
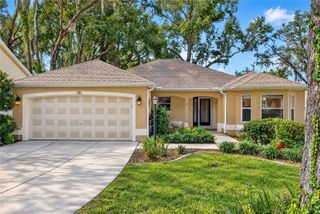
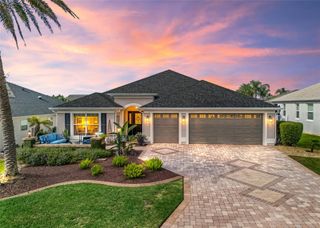
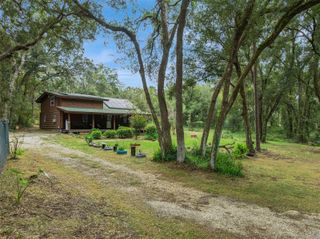
Welcome to refined Florida living in this BEAUTIFULLY MAINTAINED 3-bedroom, 2.5-bath CUSTOM-BUILT home boasting a 36’ x 25’ 3-CAR GARAGE, 3,323sf of total living space, HOT TUB, and PRIVATE FULLY-FENCED rear yard - perfectly positioned on NEARLY ¾ ACRE in the highly desirable community of SPRING LAKE PINES! Known for its spacious homesites, mature landscaping, and peaceful, estate-style setting, Spring Lake Pines offers a refreshing departure from cookie-cutter communities while remaining conveniently located near shopping, dining, medical facilities, and major roadways. ROOF (2024), HVAC (2021). Surrounded by beautiful, mature OAK TREES, the property offers a serene setting where PEACE AND TRANQUILITY are felt from the moment you arrive! A welcoming SCREENED ENTRY VESTIBULE leads to an impressive ETCHED-GLASS DOUBLE DOOR ENTRY with an arched transom above, creating an elegant first impression. Inside, the OPEN FLOOR PLAN is enhanced by HIGH VAULTED CEILINGS and GORGEOUS LUXURY VINYL PLANK FLOORING that flows seamlessly throughout the home. The FORMAL DINING ROOM, accented by DOUBLE WINDOWS, provides an inviting setting for entertaining, while the SPACIOUS LIVING ROOM features TRIPLE WINDOWS overlooking the lanai and beautifully landscaped private rear yard. The well-appointed kitchen showcases STAGGERED WHITE SHAKER CABINETRY with GLASS ACCENTS, a BUILT-IN PANTRY, DOUBLE WALL OVENS, COOKTOP, and an inviting EAT-IN BREAKFAST BAR. Adjacent to the kitchen, the DINETTE features a charming BAY WINDOW filling the space with abundant NATURAL LIGHT. From this room, step through sliding glass doors into the EXPANSIVE 390sf LANAI. This INCREDIBLE space creates an inviting extension of the home's living and entertaining area, featuring a convenient HALF BATH and HOT TUB - the perfect setting to unwind or entertain family and friends! Overlooking the TRANQUIL, PARK-LIKE, FULLY FENCED REAR YARD, this PRIVATE OUTDOOR SANCTUARY with beautiful MATURE OAK TREES creates a peaceful backdrop for morning coffee, afternoon relaxation, and memorable evenings enjoying the beautiful Florida weather! Back inside, the primary suite features HIGH CEILINGS, TWO WINDOWS, and SLIDING GLASS DOORS that provide direct access to the lanai and hot tub. TWO WALK-IN CLOSETS offer exceptional storage, while the spacious EN-SUITE BATHROOM features WHITE SHAKER CORNER CABINETRY, DUAL SINKS, a MAKEUP VANITY, CORNER JETTED TUB, and WALK-IN TILED SHOWER. A SPLIT FLOOR PLAN, places two additional bedrooms and a second bath on the opposite side of the home for exceptional privacy. Both bedrooms feature HIGH CEILINGS and BUILT-IN CLOSETS. The second bathroom offers a WHITE SHAKER VANITY, VESSEL SINK, TUB/SHOWER COMBINATION, and LINEN CLOSET, with an additional HALL STORAGE CLOSET. An INTERIOR LAUNDRY ROOM features WHITE CABINETRY and a UTILITY SINK, with convenient access to the IMPRESSIVE OVERSIZED 36' x 25' THREE-CAR GARAGE, offering approximately 780sf of space, ATTIC ACCESS, and a CENTRAL VACUUM SYSTEM. If you appreciate custom construction, generous living spaces, beautiful natural surroundings, and the privacy of an expansive homesite, this EXCEPTIONAL RESIDENCE has it all! DON’T MISS the OPPORTUNITY to MAKE IT YOUR OWN! PLEASE WATCH OUR WALKTHROUGH VIDEO and CALL TODAY for your private showing or virtual tour!
- Listing Status:
- Active
- Date Added:
- November 18, 2026
- Data Last Updated:
- November 22, 2026 at 10:22PM
- Listing Office:
- RE/MAX PREMIER REALTY : 352-461-0800
- Listing Agent:
- Guy Williams Jr. LLC : 352-717-7653
- Contact:
- 352-461-0800
- MLS ID:
- G5120148

- Other Structures: Rear PorchScreened
- Parking: DrivewayGarage Door OpenerGolf Cart ParkingGround LevelOversized
- Roofing: Shingle
- General: BlockStuccoOneSlab
- Road/Access: Paved
- HOA Amenities: 240.0Annually
- Originating MLS: Stellar MLS
- County: Lake
- Zoning: R-3SPRING LAKE PINES SUB LOT 10 PB 33 PGS 84-88 ORB 6060 PG 1818 ORB 6401 PG 46232-18-24-2000-000-01000
- View: Trees/Woods
- Fencing: FencedVinyl
- Utilities: Electricity ConnectedPublic
- Water: Public
- Sewer: Septic Tank
- Source: Stellar MLS
- Ownership: Fee Simple
This listing courtesy of Guy Williams Jr. LLC , RE/MAX PREMIER REALTY
Monthly Payment
- Principal & Interest $
- Property Taxes $
- Home Insurance $
- VA Funding Fee $

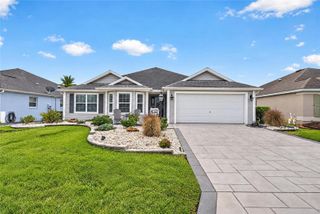
 New - 1 day ago