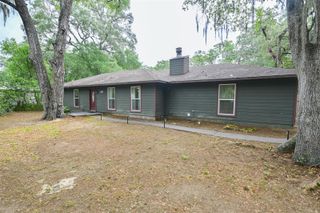
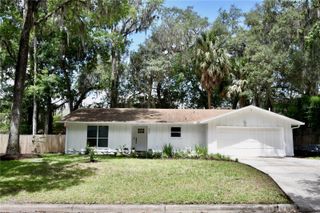
2077 SW 42ND LANE, Gainesville, FL 32608
- 3 beds |
- 2 baths |
- 1,327 sqft
 Single-Family Home
  Built in 2000
  10,019sqft lot
 2 car garage
  $245/sqft
  Listed 22 hours ago
Property Description
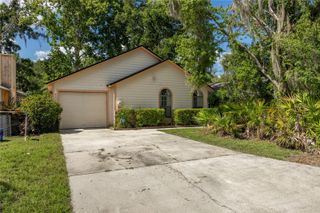
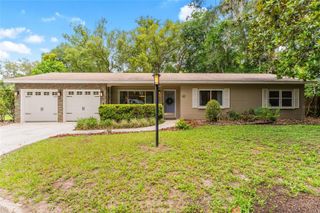
Welcome home to this spacious 3-bedroom, 2-bath residence nestled in a quiet, established Southwest Gainesville neighborhood just minutes from UF Health Shands, the VA Medical Center, the University of Florida Veterinary Hospital, I-75, shopping, dining, and downtown Gainesville. Offering a desirable split-bedroom floor plan, this move-in ready home combines comfort, convenience, and functionality. Inside, you'll find fresh interior and exterior paint, new luxury vinyl plank flooring, and an inviting great room that flows seamlessly into the kitchen and separate dining area, creating the perfect setting for everyday living and entertaining. The kitchen features a newer refrigerator and overlooks the main living space so you're never far from family or guests. Sliding glass door opens to a screened back porch, providing a comfortable place to enjoy your morning coffee or unwind after a long day while overlooking the spacious, nearly quarter-acre fenced backyard with plenty of room for pets, play, gardening, or weekend gatherings. Additional features include an indoor laundry room with washer and dryer hookups, a spacious two-car garage, and the efficiency of natural gas service with a gas water heater and furnace. Whether you're a first-time buyer, healthcare professional, University of Florida employee, or simply looking for a home in one of Gainesville's most convenient locations, this property offers the space, updates, and location you've been searching for.
- Listing Status:
- Active
- Date Added:
- July 7, 2026
- Data Last Updated:
- July 8, 2026 at 3:21AM
- Listing Office:
- REAL BROKER, LLC : 855-450-0442
- Listing Agent:
- Ben Phillips : 352-682-9704
- MLS ID:
- GC541642

- General: Private Mailbox
- Roofing: Shingle
- Windows: Double Pane WindowsWindow Treatments
- General: HardiPlank TypeOneSlab
- Road/Access: Paved
- Originating MLS: Stellar MLS
- County: Alachua
- Zoning: R-1ALOT 6Sevillea Planned Unit Developmentaccording to the map or plat thereof as recorded in Plat Book "T"Page 83Public Records of Alachua CountyFL.07188-100-006
- Fencing: Wood
- Utilities: BB/HS Internet AvailableCable AvailableElectricity ConnectedNatural Gas ConnectedPublicSewer ConnectedUnderground UtilitiesWater Connected
- Water: Public
- Sewer: Public Sewer
- Source: Stellar MLS
- Ownership: Fee Simple
This listing courtesy of Ben Phillips , REAL BROKER, LLC
Monthly Payment
- Principal & Interest $
- Property Taxes $
- Home Insurance $
- VA Funding Fee $