4924 SW 91ST DRIVE, Gainesville, FL 32608
- 3 beds |
- 4 baths |
- 2,040 sqft
 Single-Family Home
  Built in 1999
  2,614sqft lot
 2 car garage
  $282/sqft
  Listed 6 days ago
Property Description
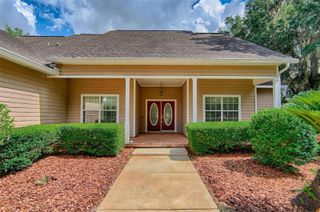
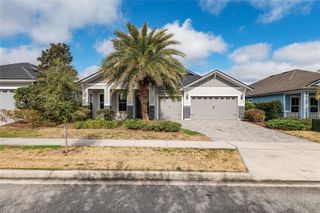
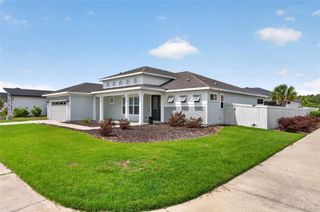
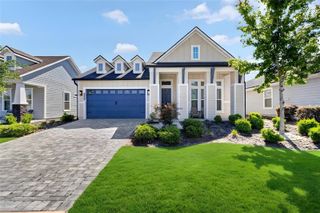
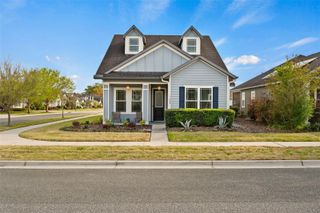
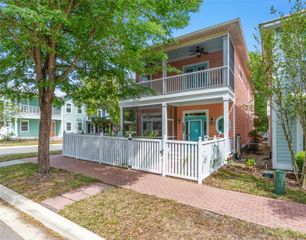
Welcome to life in the heart of Haile Village Center — where charm, walkability, and a detached income-producing ADU come together in one beautifully updated property. One of the most charming homes in Haile Village Center, this thoughtfully renovated home features designer finishes and timeless character throughout. The inviting front porch leads into a light-filled interior with high ceilings, luxury vinyl plank flooring downstairs, custom built-ins, and French doors opening to the private courtyard backyard. The remodeled kitchen features marble countertops, KitchenAid Café appliances, updated lighting, and peaceful courtyard views. Upstairs, both spacious bedrooms have renovated ensuite bathrooms with marble finishes and updated fixtures, including a stunning clawfoot tub in the secondary suite. The primary suite also includes a walk-in closet, built-in office nook, and private balcony overlooking the charming tree-lined street. The detached oversized studio above the garage includes its own private entrance, walk-in closet, kitchenette, and full bathroom. Whether used as a guest suite, home office, multigenerational living space, or rental opportunity, the flexibility is hard to beat. The studio has successfully operated as a rental for over a year, creating an incredible opportunity for buyers looking to offset their mortgage or maximize versatility. Recent upgrades include all new energy-efficient windows, new water heaters, a private hot tub added in 2025, and an active preventative termite bond with ongoing pest control for added peace of mind. Enjoy the Haile Village lifestyle with walkability to the Saturday Haile farmers market, local restaurants, coffee shops, boutiques, playgrounds, and neighborhood events — all in one of Gainesville’s most beloved communities.
- Listing Status:
- Active
- Date Added:
- May 21, 2026
- Data Last Updated:
- May 25, 2026 at 10:23PM
- Listing Office:
- REAL BROKER, LLC : 855-450-0442
- Listing Agent:
- Brittany Carney : 904-463-4499
- MLS ID:
- GC540458

- General: Awning(s)BalconyCourtyardFrench DoorsGardenAbove GroundHeated
- Style: Coastal
- Other Structures: Guest HousePorchFront PorchDeckCovered
- Parking: Alley AccessGarage Door OpenerGarage Faces Rear
- Roofing: Shingle
- Windows: Double Pane WindowsDrapesWindow Treatments
- General: HardiPlank TypeTwoCrawlspace
- Road/Access: AsphaltPaved
- HOA Amenities: Basketball CourtCable TVClubhouseFitness CenterGolf CourseStable(s)MaintenanceParkPickleball Court(s)PlaygroundPoolTennis Court(s)Trail(s)287.0Monthly
- Originating MLS: Stellar MLS
- County: Alachua
- Zoning: PDHAILE PLANTATION UNIT 29 PB S-8 LOT 35 OR 5158/258606860-290-035
- View: City
- Fencing: Wood
- Utilities: BB/HS Internet AvailableCable AvailableElectricity AvailableElectricity ConnectedFiber OpticsPublicSewer AvailableSewer ConnectedWater AvailableWater Connected
- Water: Public
- Sewer: Public Sewer
- Source: Stellar MLS
- Ownership: Fee Simple
This listing courtesy of Brittany Carney , REAL BROKER, LLC
Monthly Payment
- Principal & Interest $
- Property Taxes $
- Home Insurance $
- VA Funding Fee $