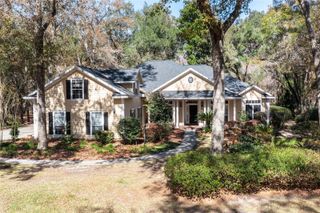
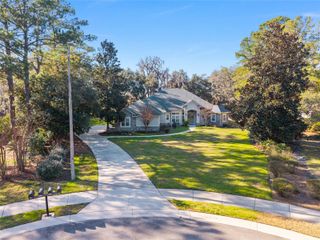
9417 NW 59TH LANE, Gainesville, FL 32653
- 5 beds |
- 6 baths |
- 4,395 sqft
 Single-Family Home
  Built in 1984
  2.39acre lot
 2 car garage
  $239/sqft
  Listed 2 months ago
Property Description
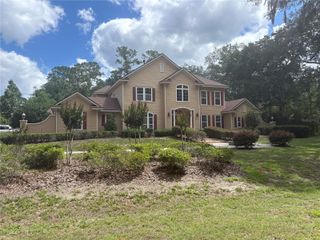
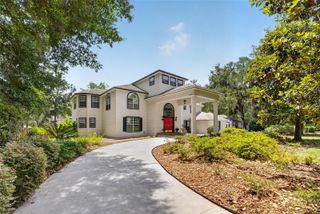
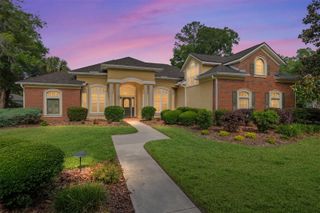
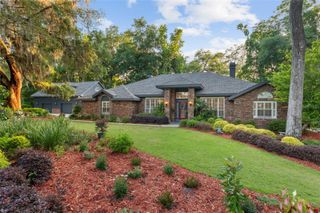
Experience refined, contemporary living in this extraordinary 5-bedroom, 5.5-bath estate, originally featured in Southern Living and designed by acclaimed architect Robert Taylor. Thoughtfully crafted with a unique multi-wing layout, this residence offers both privacy and seamless spaces for gathering. Set on an expansive 2.39-acre lakefront lot, the property is a true sanctuary, home to a diverse array of birds and native wildlife, creating a peaceful, nature-rich environment that enhances everyday living. Inside, the home is defined by dramatic architectural elements, including soaring ceilings with exposed beams and an abundance of natural light streaming through expansive rear-facing windows. These striking design features frame tranquil lake views and overlook a distinctive, Florida-shaped pool with relaxing waterfalls backdrop, creating a seamless connection between indoor and outdoor living. Recent improvements provide both style and peace of mind, including a newly installed metal roof, an updated HVAC system, a new pool heater, a new water heater, and two beautifully renovated bathrooms featuring modern finishes. The heart of the home is a fully reimagined kitchen, designed for both everyday living and entertaining. It showcases premium finishes, quartz countertops, custom cabinetry, a built-in dining nook, and high-performance appliances, including a 48-inch BlueStar gas range. This space flows effortlessly into multiple living and dining areas, along with a welcoming family room complete with a fireplace. The primary suite is privately situated in its own wing, offering a quiet retreat with direct access to a screened outdoor deck that includes a hot tub and sauna—ideal for relaxation at any time of day. Additional bedrooms are positioned in a separate wing with their own shared lounge area, providing comfort and flexibility for guests or extended living arrangements. Outdoors, the property is surrounded by lush, mature landscaping that enhances the sense of privacy and creates a serene, resort-like setting. Whether enjoying peaceful lakefront views, observing local wildlife, or entertaining poolside, this home offers a rare blend of architectural distinction, natural beauty, and modern comfort. Ideally located just minutes from town, this exceptional property offers the perfect balance of convenience and seclusion. Enjoy quick access to nearby parks, scenic walking and nature trails, and some of Gainesville’s most treasured natural attractions, including Devil’s Millhopper Geological State Park and San Felasco Hammock Preserve State Park. Tucked away in a peaceful, private setting yet close to shopping, dining, and everyday amenities, this home delivers a truly unique lifestyle surrounded by nature.
- Listing Status:
- Pending
- Date Added:
- May 1, 2026
- Data Last Updated:
- July 8, 2026 at 3:21AM
- Listing Office:
- PEPINE REALTY : 352-226-8474
- Listing Agent:
- Mark Gajda : 352-226-6493
- MLS ID:
- GC539910

- General: Ceiling Fans(s)OtherPrimary Bedroom Main FloorSaunaSplit BedroomStone CountersThermostatVaulted Ceiling(s)Wet BarWindow Treatments
- Rooms: Bonus RoomDen/Library/OfficeFamily RoomFormal Dining Room SeparateLoftStorage Rooms
- Appliances: CooktopDishwasherDisposalDryerElectric Water HeaterMicrowaveRangeRefrigeratorWasherWater Purifier
- Laundry: Inside
- Flooring: CarpetTileWood
- A/C: Central AirZoned
- Heating: CentralElectricHeat PumpOtherZoned
- Fireplace: GasFireplace
- General: BalconyLightingRain GuttersSaunaSliding DoorsStorageAbove Ground
- Style: Other
- Other Structures: EnclosedPorchFront PorchWrap AroundDeckRear PorchScreenedSide PorchCoveredOther
- Pool: Diving BoardHeated
- Parking: DrivewayGarage Door OpenerGarage Faces Side
- Roofing: Metal
- General: FrameWood SidingOneSlab
- Road/Access: Paved
- HOA Amenities: 1120.0Annually
- Originating MLS: Stellar MLS
- County: Alachua
- Zoning: PDTHE HAMMOCK UNIT 2 PB J-49 LOT 13 OR 4580/015206037-060-013
- View: Trees/WoodsWater
- Utilities: BB/HS Internet AvailableCable AvailableElectricity ConnectedNatural Gas AvailableUnderground Utilities
- Water: Well
- Sewer: Septic Tank
- Source: Stellar MLS
- Ownership: Fee Simple
This listing courtesy of Mark Gajda , PEPINE REALTY
Monthly Payment
- Principal & Interest $
- Property Taxes $
- Home Insurance $
- VA Funding Fee $