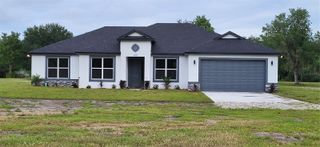
1223 SUTTON TRAIL, Geneva, FL 32732
- 4 beds |
- 4 baths |
- 2,636 sqft
 Single-Family Home
  Built in 2009
  5.35acre lot
 —— car garage
  $285/sqft
  Listed 19 days ago
Property Description
Virtually Staged. Experience the feeling of a private retreat without leaving Central Florida at this beautiful log cabin nestled on over 5 private acres in Geneva. Thoughtfully designed with a first-floor primary suite, soaring ceilings, warm wood finishes, and a stunning stone fireplace, the home blends rustic charm with everyday comfort. A durable metal roof, solar system with two Tesla Powerwall batteries, and an RV hookup provide exceptional efficiency and versatility, while the expansive acreage offers room for hobbies, equipment, animals, or simply enjoying the outdoors. Surrounded by mature trees and an abundance of native wildlife including deer, turkey, and countless bird species, you'll enjoy remarkable privacy, peaceful mornings, and star-filled evenings that feel worlds away from the city. Whether you're looking for a quiet escape, room to spread out, or a property that embraces the beauty of nature while remaining just a short drive from Orlando, Sanford, and the coast, 1223 Sutton Trail delivers a rare combination of character, functionality, and the freedom to create the lifestyle you've been dreaming of.
- Listing Status:
- Active
- Date Added:
- August 9, 2026
- Data Last Updated:
- August 14, 2026 at 12:23AM
- Listing Office:
- RE/MAX TOWN & COUNTRY REALTY : 407-695-2066
- Listing Agent:
- Victoria Myers : 407-401-3249
- Contact:
- 407-695-2066
- MLS ID:
- O6426083

- General: French DoorsRain GuttersRV HookupStorage
- Other Structures: Shed(s)Front PorchDeckRear PorchPatioCovered
- Parking: BoatNoneOpenRV Access/Parking
- Roofing: Metal
- Windows: Blinds
- General: LogTwoCrawlspace
- Road/Access: Dirt
- Originating MLS: Stellar MLS
- County: Seminole
- Zoning: A-5SEC 11 TWP 20 S RGE 32 E BEG 3058.88 FT E OF W 1/4 COR RUN N 19 DEG 52 MIN 18 SEC E 430 FT S 70 DEG 7 MIN 42 SEC E 807.18 FT S 128 FT W 905.57 FT TO BEG10-20-32-3AE-005B-0000
- View: Trees/WoodsWater
- Utilities: Electricity Connected
- Water: Well
- Sewer: Septic Tank
- Source: Stellar MLS
- Ownership: Fee Simple
This listing courtesy of Victoria Myers , RE/MAX TOWN & COUNTRY REALTY
Monthly Payment
- Principal & Interest $
- Property Taxes $
- Home Insurance $
- VA Funding Fee $