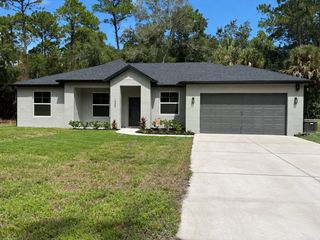
1630 LAKE HARNEY ROAD, Geneva, FL 32732
- 3 beds |
- 2 baths |
- 1,620 sqft
 Single-Family Home
 Built in 2021
 0.29acre lot
 2 car garage
 $278/sqft
 Listed 7 days ago
Property Description
Welcome to 1630 Lake Harney Road in Geneva, Florida! Built in 2021, this MOVE-IN READY home combines modern finishes, open-concept living, and the charm of a peaceful country setting with NO HOA! Situated on a .29-acre lot with no rear neighbors, this beautifully maintained home features an upgraded paver driveway, oversized two-car garage, and inviting covered entry. Inside, enjoy a spacious split-bedroom floor plan with wood-look tile flooring throughout and a stunning kitchen featuring 42-inch cabinetry, granite countertops, stainless steel appliances, walk-in pantry, and oversized island overlooking the dining and great room. Expansive STACKING SLIDING GLASS DOORS open to the covered rear porch, creating a seamless indoor-outdoor living space ideal for entertaining and enjoying the Florida lifestyle. The private primary suite offers a sitting area, dual closets, and an oversized walk-in shower. Additional highlights include generously sized guest bedrooms and an interior laundry room with utility sink and storage. Enjoy the freedom of NO HOA, a spacious backyard, privacy, and a location outside the designated flood zone. Conveniently located near Lake Harney, the St. Johns River, boating, fishing, and outdoor recreation, with easy access to Oviedo, Lake Mary, and historic Downtown Sanford. Experience the best of Geneva country living with the comfort and convenience of newer construction. Schedule your private showing today!
- Listing Status:
- Active
- Date Added:
- November 6, 2026
- Data Last Updated:
- November 14, 2026 at 4:20AM
- Listing Office:
- RE/MAX TOWN & COUNTRY REALTY : 407-695-2066
- Listing Agent:
- Kelly Sue Stonebreaker : 321-228-3974
- Contact:
- 407-695-2066
- MLS ID:
- O6454823

- General: Dog RunLightingPrivate MailboxSprinkler Metered
- Other Structures: Front PorchRear PorchScreenedCovered
- Parking: Garage Door Opener
- Roofing: Shingle
- Windows: Window Treatments
- General: BlockConcreteStuccoOneSlab
- Road/Access: Paved
- Originating MLS: Stellar MLS
- County: Seminole
- Zoning: A-1LOT 24 (LESS S 5 FT FOR RD) UNREC PLAN LAKE HARNEY RANCH ESTATES LAKE SEC14-20-32-5UF-0000-0240
- Fencing: Fenced
- Utilities: Electricity Available
- Water: Private
- Sewer: Septic Tank
- Source: Stellar MLS
- Ownership: Fee Simple
This listing courtesy of Kelly Sue Stonebreaker , RE/MAX TOWN & COUNTRY REALTY
Monthly Payment
- Principal & Interest $
- Property Taxes $
- Home Insurance $
- VA Funding Fee $