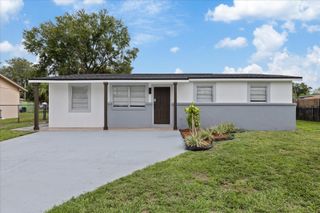
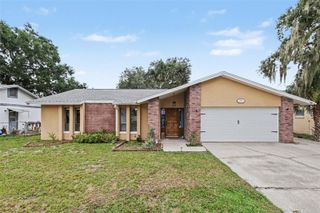
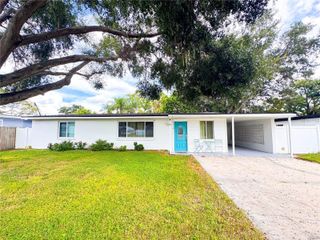
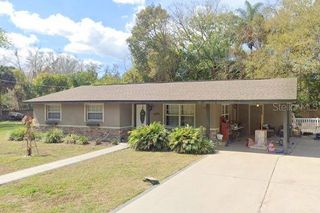
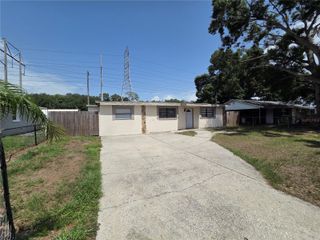
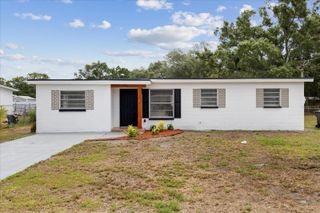
10015 LINDA STREET, Gibsonton, FL 33534
- 3 beds |
- 2 baths |
- 1,048 sqft
 Single-Family Home
  Built in 1957
  0.28acre lot
 —— car garage
  $353/sqft
  Listed 15 days ago
Property Description
Waterfront Living on the Alafia River! Welcome to your dream home! This newly remodeled, spacious 3bedroom, 1.5 -bathroom house with a spacious yard on the serene Alafia River Canal. We've seen everything from snook to dolphins on the shores of this waterfront paradise. Key Features: Three Bedrooms, one and a half Bathrooms Newly Remodeled Interior Waterfront Access Private Street with Minimal Traffic Waterfront Bliss: Imagine waking up to the soothing sounds of the Alafia River, stepping out into your backyard, and having direct access to the water. This property is perfect for water enthusiasts, whether you love fishing, boating, or just savoring the tranquility of the waterfront. Private and Peaceful: Nestled on a client private street, this home offers the ultimate peace and privacy. You'll experience almost zero traffic, making it a safe haven for families and a retreat from the bustling city life. Additional Amenities: - Spacious Kitchen with Modern Appliances - Cozy Living Room with Waterfront Views - Master Suite with Ensuite Bathroom - Large Windows for Natural Light - lots of outdoor space for Entertaining - Ample Parking Space - Close to shopping - a few minutes from interstate 75 Don't miss this rare opportunity to enjoy the best of waterfront living in a newly remodeled home with your own private oasis. Contact us today to schedule a viewing and experience the Alafia River's beauty from the comfort of your new home.
- Listing Status:
- Active
- Date Added:
- July 29, 2026
- Data Last Updated:
- August 13, 2026 at 3:23PM
- Listing Office:
- FLAT FEE MLS REALTY : 813-642-6030
- Listing Agent:
- Stephen Hachey : 813-642-6030
- Contact:
- 813-642-6030
- MLS ID:
- TB8533825

- General: Rain Gutters
- Parking: DrivewayOff StreetOn Street
- Roofing: Shingle
- Windows: DrapesRods
- General: BlockMetal SidingStoneStuccoFrameOneSlab
- Road/Access: Other
- Originating MLS: Stellar MLS
- County: Hillsborough
- Zoning: RSC-6N 53 FT OF S 1006 FT OF E 165.75 FT OF W 1160.25 FT OF GOV LOT 6 LESS E 30 FT FOR RD TOGETHER WITH THE S 31 FT OF THE FOLLOWING N 62 FT OF S 1068 FT OF E 165.75 FT OF W 1160.25 FT OF GOV LOT 6 LESS THE E 30 FT FOR ROAD TOGETHER WITH THE FOLLOWING : N 5 FEET OF THE FOLLOWING DESC PARCEL : N 100 FEET OF S 953 FT OF E 165.75 FT OF W 1160.25 FT OF GOV LOT 6 LESS THE E 30 FT OF OR ROADU-24-30-19-ZZZ-000001-71350.0
- View: Water
- Utilities: BB/HS Internet AvailableCable AvailableElectricity ConnectedPublicSprinkler Meter
- Water: Public
- Sewer: Septic Tank
- Source: Stellar MLS
- Ownership: Fee Simple
This listing courtesy of Stephen Hachey , FLAT FEE MLS REALTY
Monthly Payment
- Principal & Interest $
- Property Taxes $
- Home Insurance $
- VA Funding Fee $