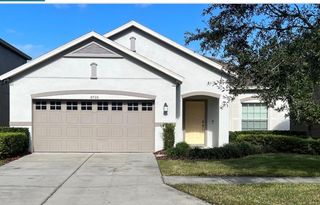
11549 TANGLE CREEK BOULEVARD, Gibsonton, FL 33534
- 3 beds |
- 2 baths |
- 2,206 sqft
 Single-Family Home
 Built in 2010
 7,841sqft lot
 —— car garage
 $147/sqft
 Listed 6 days ago
Property Description
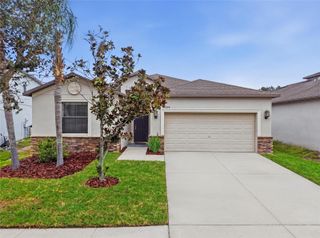
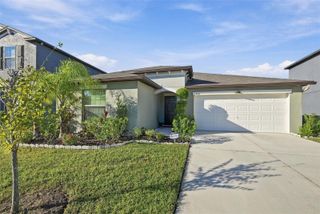
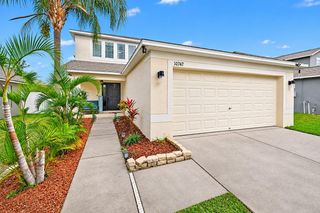
SPACE, COMFORT, AND OPPORTUNITY IN TANGLEWOOD PRESERVE! Welcome to 11549 Tangle Creek Boulevard, featuring the Brooklyn Model by Standard Pacific Homes. This spacious, single-story residence offers 3 bedrooms, 2 bathrooms, and an impressive 2,206 square feet of living space, thoughtfully designed for both everyday comfort and entertaining. Step inside and discover an inviting open floor plan featuring a generously sized great room, a separate dining area, and a kitchen with solid-surface countertops, ample space for casual dining, and a layout that connects naturally with the home's main living areas. Beautiful wood and ceramic tile flooring add warmth and character throughout. The desirable split-bedroom floor plan provides added privacy, with a spacious primary suite featuring a walk-in closet and two additional bedrooms offering flexibility for guests, a home office, or whatever suits your lifestyle. Situated on an approximately 0.18-acre lot, the property features a vinyl-fenced yard, irrigation system, and room to enjoy Florida's outdoor lifestyle. With 2,648 square feet of total area, this home offers plenty of space inside and out. Located in the established Tanglewood Preserve community in Gibsonton, the property offers convenient access to I-75, US Highway 41, shopping, dining, and surrounding Tampa Bay destinations. HVAC and Roof replaced in 2024. Offered at $325,000, this is an opportunity to make a spacious home your own! Whether you're looking for room to spread out or a property you can personalize to your taste, this Brooklyn Model is full of possibilities. Schedule your private showing today!
- Listing Status:
- Active
- Date Added:
- November 16, 2026
- Data Last Updated:
- November 22, 2026 at 3:21PM
- Listing Office:
- COLDWELL BANKER REALTY : 813-685-7755
- Listing Agent:
- Patricia Hoffner : 813-390-2018
- Contact:
- 813-685-7755
- MLS ID:
- TB8567263

- General: Sidewalk
- Parking: Garage Door Opener
- Roofing: Shingle
- General: BlockStuccoOneSlab
- Road/Access: Asphalt
- HOA Amenities: 336.0Annually
- Originating MLS: Stellar MLS
- County: Hillsborough
- Zoning: PDTANGLEWOOD PRESERVE LOT 22 BLOCK 10U-35-30-19-89Z-000010-00022.0
- Fencing: Vinyl
- Utilities: Cable AvailableElectricity ConnectedWater Connected
- Water: Public
- Sewer: Public Sewer
- Source: Stellar MLS
- Ownership: Fee Simple
This listing courtesy of Patricia Hoffner , COLDWELL BANKER REALTY
Monthly Payment
- Principal & Interest $
- Property Taxes $
- Home Insurance $
- VA Funding Fee $

 New - 2 days ago