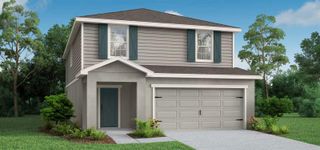
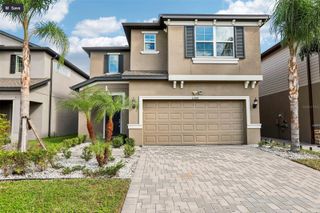
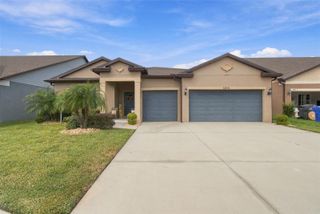
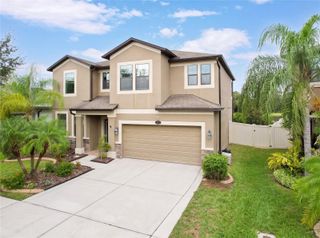
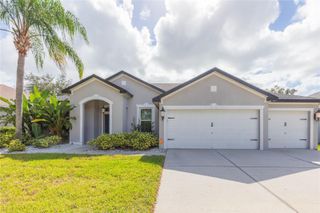
12739 KINGS LAKE DRIVE, Gibsonton, FL 33534
- 4 beds |
- 3 baths |
- 2,956 sqft
 Single-Family Home
 Built in 2002
 6,098sqft lot
 2 car garage
 $160/sqft
 Listed 17 days ago
Property Description
Now offering $10,000 in seller credit to help with closing costs or rate buy down with an acceptable offer! SELLER MOTIVATED BRING ALL OFFERS!! The estate is located within the established Kings Lake community of Gibsonton, in a NON-FLOOD ZONE (X) so no flood insurance is required! The meticulously maintained 3,000 square foot two-story pool house estate features a 4 year old roof, a Trane Air conditioner, a covered patio and a screened in, heated saltwater pool, surrounded by manicured landscaping and a fully fenced backyard. As you step inside you are greeted by the dining room, kitchen and living room with french doors to the backyard and views of the pool. Downstairs also houses the laundry room and a separate room that could be used as a den, office, game room, or another bedroom. The kitchen showcases stunning white granite counters, a center island, new stainless steel appliances and two pantries. Upstairs you'll be greeted by a dedicated family room for gathering and entertaining, 2 more bedrooms, and a bathroom featuring dual sinks, quartz counters and a shower/tub set up. And then the expansive primary suite the size of some apartments, it offers two walk-in closets (His and Hers), a garden tub with a separate walk-in shower, quartz counters and dual sinks.
- Listing Status:
- Active
- Date Added:
- October 26, 2026
- Data Last Updated:
- November 12, 2026 at 7:20AM
- Listing Office:
- CENTURY 21 RE CHAMPIONS : 727-398-2774
- Listing Agent:
- Evan Perrett : 727-301-8042
- Contact:
- 727-398-2774
- MLS ID:
- TB8561483

- General: Sidewalk
- Style: Traditional
- Other Structures: EnclosedScreenedPatioCovered
- Pool: In GroundAuto CleanerChlorine FreeFiber Optic LightingHeatedLightingSalt WaterScreen Enclosure
- Roofing: Shingle
- General: BlockStuccoTwoBlock
- Road/Access: Asphalt
- HOA Amenities: 75.0Monthly
- Originating MLS: Stellar MLS
- County: Hillsborough
- Zoning: PDKINGS LAKE PHASE 2A LOT 45 BLOCK 6U-11-31-19-5X0-000006-00045.0
- View: Water
- Fencing: FencedWood
- Utilities: BB/HS Internet AvailableCable AvailableElectricity AvailableSewer Available
- Water: Public
- Sewer: Public Sewer
- Source: Stellar MLS
- Ownership: Fee Simple
This listing courtesy of Evan Perrett , CENTURY 21 RE CHAMPIONS
Monthly Payment
- Principal & Interest $
- Property Taxes $
- Home Insurance $
- VA Funding Fee $


 New - 3 days ago