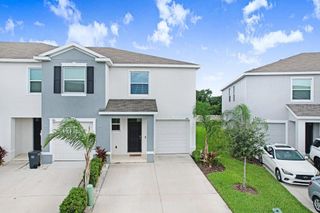
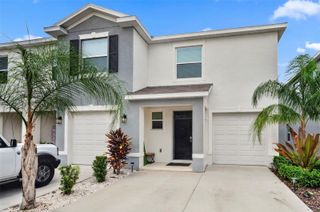
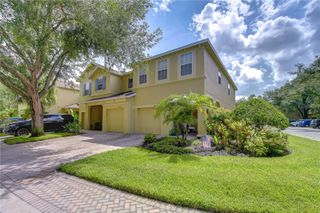
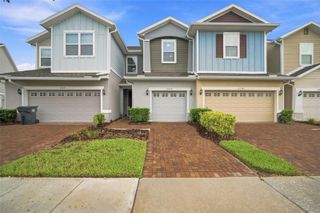
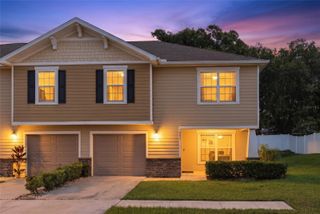
12843 BUFFALO RUN DRIVE, Gibsonton, FL 33534
- 3 beds |
- 3 baths |
- 1,684 sqft
 Town Home
  Built in 2015
  2,614sqft lot
 1 car garage
  $166/sqft
  Listed 5 months ago
Property Description
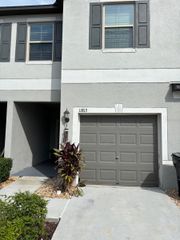
Experience refined comfort in this impeccably maintained and truly distinctive townhome within the gated community of Copper Creek. Meticulously cared for and pet-free, this corner lot residence blends thoughtful upgrades with effortless everyday elegance. Brand new AC system! The open-concept main living area is enhanced by luxury vinyl plank flooring, upgraded remote-controlled ceiling fans, and an abundance of natural light. A standout feature is the fully permitted, sun-drenched sunroom with hurricane-rated windows — a sophisticated extension of the living space ideal for entertaining, morning coffee, or a private home office retreat. Upstairs, the spacious primary suite offers a serene escape with dual vanities, generous storage, and a well-appointed en-suite bath. A versatile loft provides the perfect flex space for a reading lounge, workspace, or media nook. The secondary bath features a soaking tub, and the conveniently located upstairs laundry adds functional ease. Additional enhancements include a well maintained HVAC system with integrated air purification, a versatile bonus room, painted garage interior, and optional AI-enabled security. The extended driveway accommodates 4–5 vehicles and is accented with charming solar lighting — a rare and practical upgrade for townhome living. Copper Creek residents enjoy gated entry, a community pool, and gazebo, all conveniently located near beaches, shopping, dining, schools, and major commuter routes. A rare opportunity to own a thoughtfully upgraded residence offering comfort, security, and style in a desirable South Hillsborough location.
- Listing Status:
- Active
- Date Added:
- February 16, 2026
- Data Last Updated:
- August 13, 2026 at 7:22PM
- Listing Office:
- REALTY HUB : 407-900-1001
- Listing Agent:
- Albert Vargas : 813-431-9208
- Contact:
- 888-900-1801
- MLS ID:
- O6382660

- General: LightingSidewalk
- Roofing: Shingle
- General: BlockStuccoTwoSlab
- Road/Access: Asphalt
- HOA Amenities: Pool240.0Monthly
- Originating MLS: Stellar MLS
- County: Hillsborough
- Zoning: PDCOPPER CREEK PHASE 1 LOT 183U-07-31-20-A02-000000-00183.0
- Utilities: BB/HS Internet AvailableElectricity ConnectedPublicSewer ConnectedUnderground Utilities
- Water: Public
- Sewer: Public Sewer
- Source: Stellar MLS
- Ownership: Fee Simple
This listing courtesy of Albert Vargas , REALTY HUB
Monthly Payment
- Principal & Interest $
- Property Taxes $
- Home Insurance $
- VA Funding Fee $