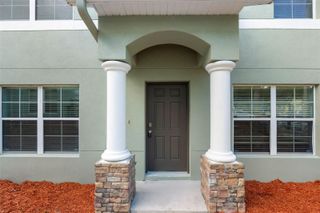
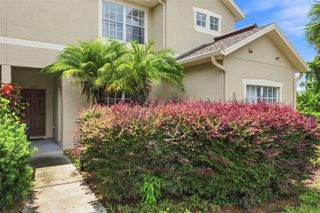
7212 STERLING POINT COURT, Gibsonton, FL 33534
- 2 beds |
- 3 baths |
- 1,291 sqft
 Town Home
  Built in 2006
  1,742sqft lot
 1 car garage
  $174/sqft
  Listed 1 month ago
Property Description
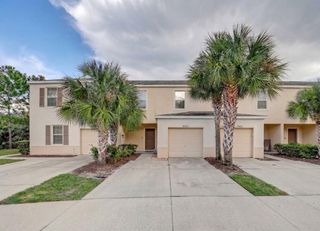
Virtually Staged. NO CDDs and for those seeking a carefree life style the truly affordable HOA at $275 mo includes: Cable TV/Internet, water/trash/sewer, exterior maintenance, grounds maintenance, community pool and front entry gate. Step inside this former builder's model that boasts elegant features such as ceramic tile on the first floor, crown molding, surround sound, oak cabinets, and sleek black appliances, all harmoniously blending functionality with style and comfort. As you enter through the two-story foyer, you'll be greeted by turned stairs, an art niche, and a convenient half bath, setting the tone for the rest of the home. The spacious kitchen, complete with a breakfast bar, overlooks the inviting living room, with loads of natural light from the large rear windows. Upstairs, you'll discover double masters, each with an en-suite. One master features a walk-in tile shower, while the other has a tub/shower combo and both have generous walk-in closets. The laundry is located on the second floor with the bedrooms. The home also offers a private drive and a spacious 1 car garage with a garage door opener. Recent updates include: Interior paint (2026), roof (2024), AC (2024), refrigerator (2026) and microwave (2025). Situated in the gated community of Tuscany Bay just a short walk from the community pool and directly across from overflow parking. Conveniently located in Gibsonton and adjacent to Apollo Beach and Riverview with plenty of choices for dining, retail, medical centers, hospitals and parks. Also close to I-75 which provides an easy commute into Tampa/Sarasota/St Pete and so much more! Furniture in the images is virtually staged.
- Listing Status:
- Active
- Date Added:
- August 6, 2026
- Data Last Updated:
- September 28, 2026 at 3:21PM
- Listing Office:
- CHARLES RUTENBERG REALTY INC : 727-538-9200
- Listing Agent:
- Andrew TenEyck : 813-992-5754
- Contact:
- 866-580-6402
- MLS ID:
- TB8536292

- Style: Contemporary
- Other Structures: PorchDeckScreenedPatio
- Parking: Guest
- Roofing: Shingle
- Windows: Blinds
- General: BlockTwoSlab
- Road/Access: Asphalt
- HOA Amenities: Cable TVInternetMaintenance StructureMaintenance GroundsSewerTrashWater275.6Monthly
- Originating MLS: Stellar MLS
- County: Hillsborough
- Zoning: PD-MUTUSCANY BAY LOT 5 BLOCK 18U-11-31-19-84Z-000018-00005.0
- Utilities: Public
- Water: None
- Sewer: Public Sewer
- Source: Stellar MLS
- Ownership: Fee Simple
This listing courtesy of Andrew TenEyck , CHARLES RUTENBERG REALTY INC
Monthly Payment
- Principal & Interest $
- Property Taxes $
- Home Insurance $
- VA Funding Fee $