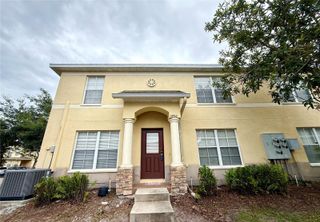
9954 HOUND CHASE DRIVE, Gibsonton, FL 33534
- 3 beds |
- 3 baths |
- 1,684 sqft
 Town Home
 Built in 2018
 2,178sqft lot
 1 car garage
 $128/sqft
 Listed 12 days ago
Property Description
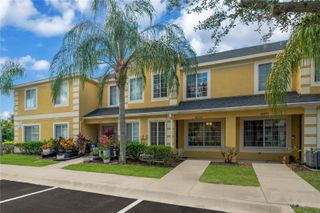
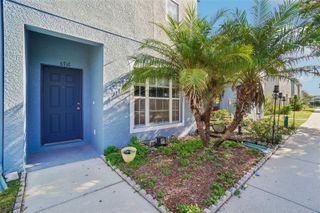
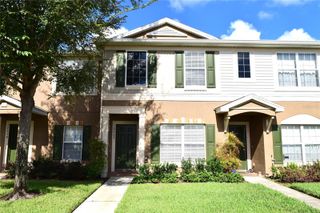
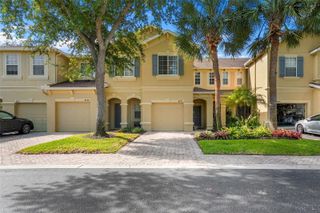
Welcome to Gibsonton's Copper Creek Gated Community! This two-story end unit townhome features 3 bedrooms, 2.5 bathrooms, 1,684 square feet of living space and private 1 car garage. Step inside to an open concept layout with the spacious living and dining area that feels bright and welcoming, perfect for everyday living or hosting friends and family. The kitchen offers generous cabinet and counter space, and counter bar seating. Sliding doors off the family room lead to a nice sized screened patio with wooded views. A 1/2 bathroom completes the downstairs. Upstairs, find the two secondary bedrooms sharing a full bathroom. The primary suite is also located upstairs and includes walk in closet, dual sinks and step in shower. A convenient laundry closet finishes off the second floor. Enjoy easy access to the interstate, shopping, dining and everyday essentials. It's good to be home. This property may qualify for Seller Financing (Vendee).
- Listing Status:
- Active
- Date Added:
- October 31, 2026
- Data Last Updated:
- November 12, 2026 at 10:23PM
- Listing Office:
- CARTER COMPANY REALTORS : 813-661-4700
- Listing Agent:
- Trish Carter : 813-661-4700
- Contact:
- 813-661-4700
- MLS ID:
- TB8563273

- Other Structures: ScreenedPatioCovered
- Parking: Driveway
- Roofing: Shingle
- General: StuccoTwoSlab
- Road/Access: Paved
- HOA Amenities: GatedOther365.0Monthly
- Originating MLS: Stellar MLS
- County: Hillsborough
- Zoning: PDCOPPER CREEK PHASE 2 LOT 122U-07-31-20-A6X-000000-00122.0
- View: Trees/Woods
- Utilities: BB/HS Internet AvailableCable AvailableElectricity AvailablePublicSewer AvailableWater Available
- Water: Public
- Sewer: Public Sewer
- Source: Stellar MLS
- Ownership: Fee Simple
This listing courtesy of Trish Carter , CARTER COMPANY REALTORS
Monthly Payment
- Principal & Interest $
- Property Taxes $
- Home Insurance $
- VA Funding Fee $

 New - 3 days ago