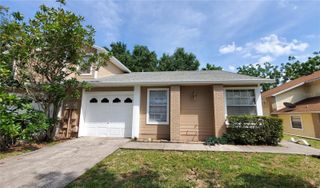
9467 LAKE LOTTA CIRCLE, Gotha, FL 34734
- 2 beds |
- 2 baths |
- 1,072 sqft
 Town Home
 Built in 1985
 4,792sqft lot
 —— car garage
 $233/sqft
 Listed 14 days ago
Property Description
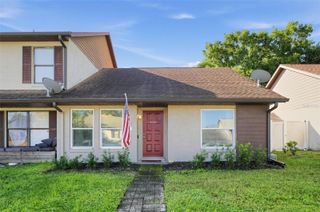
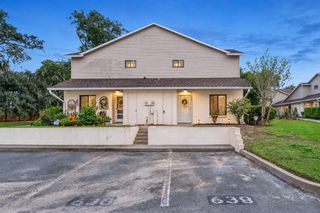
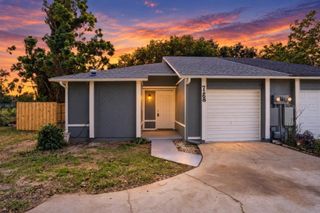
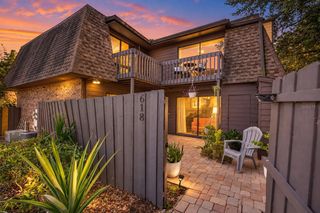
Virtually Staged. You just unlocked one of Orlando’s hidden neighborhoods! Nestled between Windermere and Winter Garden in the charming Town of Gotha, this rare one-story end-unit townhome is offered at an affordable price. The brick-front exterior opens to a huge screened and covered patio with an insulated ceiling, the perfect spot for morning coffee or an afternoon beverage while enjoying the privacy of no rear neighbors. The attached storage room houses the washer, dryer, and water heater, with extra space to spare. Inside, the centerpiece kitchen offers plenty of cabinets and counter space, with a pass-through to the family room, where soaring vaulted ceilings fill the home with natural light. The dining area is flexible enough to serve as a home office or play area. The primary suite features a walk-in closet, single vanity, and walk-in shower. Both bedrooms have Berber carpet, with ceramic tile throughout the living areas and porcelain tile in the bathrooms. Double-pane windows and a sliding glass door add to the home’s energy efficiency. A private parking pad accommodates two or more cars. The community offers a pool, basketball courts, and an awesome lake view from the amenity area. The HOA is just $60 per month and even includes lawn care. The location is second to none: less than 30 minutes to all major theme parks and minutes from Winter Garden Village at Fowler Groves and Downtown Winter Garden. Enjoy easy access to the Florida Turnpike (to the airport), SR 429 (to Mount Dora or Tampa), SR 408 (to downtown Orlando), and so much more!
- Listing Status:
- Active
- Date Added:
- October 30, 2026
- Data Last Updated:
- November 13, 2026 at 7:20AM
- Listing Office:
- RE/MAX PRIME PROPERTIES : 407-347-4512
- Listing Agent:
- Carmen Aridas : 407-299-6942
- Contact:
- 407-347-4512
- MLS ID:
- O6452535

- General: Sidewalk
- Style: Contemporary
- Other Structures: StorageEnclosedRear PorchScreenedCovered
- Parking: Parking Pad
- Roofing: Shingle
- Windows: Blinds
- General: BlockStuccoOneSlab
- Road/Access: Paved
- HOA Amenities: Maintenance Grounds60.0Monthly
- Originating MLS: Stellar MLS
- County: Orange
- Zoning: R-2CITRUS OAKS PHASE ONE 14/7 THE W 33.5 FTOF LOT 328-22-28-1348-00-032
- View: Park/Greenbelt
- Utilities: Public
- Water: Public
- Sewer: Septic Tank
- Source: Stellar MLS
- Ownership: Fee Simple
This listing courtesy of Carmen Aridas , RE/MAX PRIME PROPERTIES
Monthly Payment
- Principal & Interest $
- Property Taxes $
- Home Insurance $
- VA Funding Fee $