12505 WEDGEFIELD DRIVE, Grand Island, FL 32735
- 3 beds |
- 2 baths |
- 1,269 sqft
 Single-Family Home
  Built in 1989
  0.31acre lot
 2 car garage
  $260/sqft
  Listed 24 days ago
Property Description
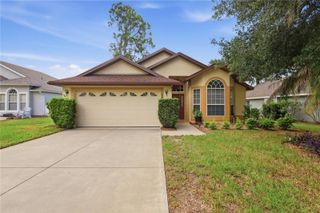
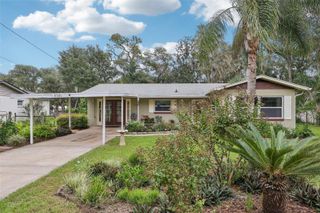
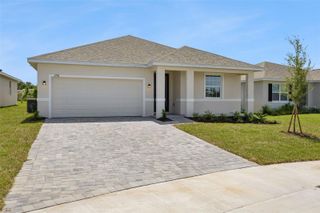
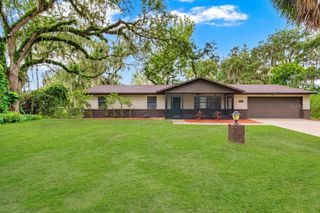
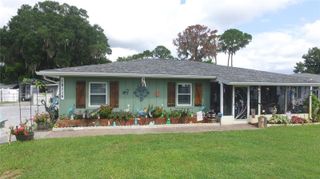
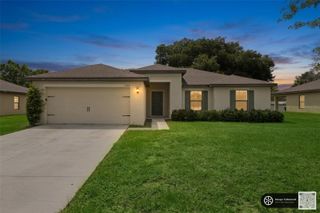
FULLY REMODELED • SCREENED POOL • GOLF COMMUNITY • NEW ROOF BEFORE CLOSING • RECENT 4-POINT INSPECTION • MOVE-IN READY! Welcome to 12505 Wedgefield Dr in Grand Island, where modern upgrades meet the Florida lifestyle! This beautifully renovated 3-bedroom, 2-bath pool home is located in the desirable Wedgwood golf community and features a split-bedroom floor plan, vaulted/cathedral ceilings, and stylish updates throughout. BIG BONUS — THE SELLER WILL HAVE A NEW ROOF INSTALLED PRIOR TO CLOSING! For additional peace of mind, a RECENT 4-POINT INSPECTION IS AVAILABLE FOR BUYER REVIEW, providing valuable information regarding the home’s major systems. The home offers 1,269 sq. ft. of living space PLUS a 216 sq. ft. Florida room, providing additional space for relaxing, entertaining, or enjoying Florida living year-round. The remodeled kitchen features elegant cabinetry, granite countertops, glass-tile backsplash, stainless-steel sink and appliances, plus plenty of workspace and storage. Updated flooring throughout includes ceramic tile, laminate, marble, and wood. Step outside to your own private Florida oasis featuring a SCREENED POOL, expansive pool deck, upgraded filtration, and an in-floor cleaning system. The spacious backyard provides additional privacy with open space and NO REAR-FACING NEIGHBORS! Additional features include central A/C and heat, ceiling fans, walk-in closet, public water, septic system, attractive brick façade, mature palms, and fresh landscaping for excellent curb appeal. LOW HOA — ONLY $125 PER YEAR! Beautifully remodeled, a private screened pool, golf-community living, a NEW ROOF TO BE INSTALLED BEFORE CLOSING, and a RECENT 4-POINT INSPECTION AVAILABLE FOR REVIEW make this home an outstanding opportunity. Move-in ready and waiting for its new owner—schedule your private showing today! SHOWING INSTRUCTIONS: OWNER OCCUPIED AND WORKING FROM HOME. PLEASE SCHEDULE ALL SHOWINGS THROUGH SHOWINGTIME AND ALLOW A FEW MINUTES FOR THE APPOINTMENT TO BE CONFIRMED BEFORE ARRIVING.
- Listing Status:
- Active
- Date Added:
- September 4, 2026
- Data Last Updated:
- September 28, 2026 at 7:21AM
- Listing Office:
- EXP REALTY LLC : 888-883-8509
- Listing Agent:
- Gustavo Martinez : 407-800-2414
- Contact:
- 888-883-8509
- MLS ID:
- O6439260

- General: Lighting
- Other Structures: StorageEnclosedFront PorchDeckRear PorchScreenedPatioCovered
- Pool: Auto CleanerDeckGuniteIn GroundLightingOtherSalt WaterScreen EnclosureSelf CleaningTile
- Parking: Garage Door OpenerGround LevelGuestParking Pad
- Roofing: Shingle
- Windows: Aluminum FramesBlindsShades
- General: BlockStuccoOneSlab
- Road/Access: AsphaltConcretePaved
- HOA Amenities: Golf CourseMaintenance Grounds125.0Annually
- Originating MLS: Stellar MLS
- County: Lake
- Zoning: PUDWEDGEWOOD CLUB LOT 37 PB 29 PGS 89-90 ORB 4932 PG 37031-18-26-1000-000-03700
- View: GardenTrees/Woods
- Utilities: BB/HS Internet AvailableCable ConnectedElectricity ConnectedPublicWater Connected
- Water: Public
- Sewer: Septic Tank
- Source: Stellar MLS
- Ownership: Fee Simple
This listing courtesy of Gustavo Martinez , EXP REALTY LLC
Monthly Payment
- Principal & Interest $
- Property Taxes $
- Home Insurance $
- VA Funding Fee $