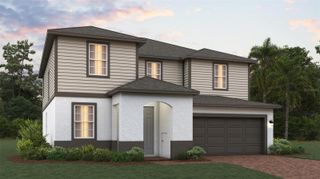
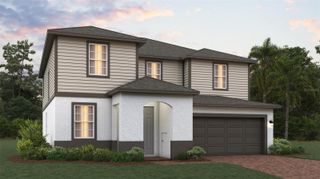
3026 ZANDER DRIVE, Grand Island, FL 32735
- 5 beds |
- 4 baths |
- 3,222 sqft
 Single-Family Home
 Built in 2015
 10,019sqft lot
 3 car garage
 $136/sqft
 Listed 1 month ago
Property Description
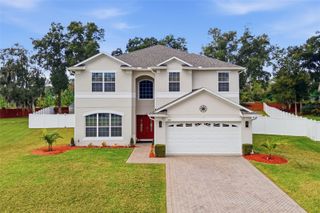
MOTIVATED seller! Seller will contribute $5000 in concessions with strong offer that is submitted by November 22nd! Welcome to 3026 Zander Drive, one of the largest homes in Grand Island Reserve and it has a Generac generator. Built in 2015, this 3,222 sq ft home offers a newly remodeled first floor, chef's kitchen, 5 bedrooms, 3.5 baths, an office/flex room, a bonus room and an oversized 3-car garage, all on a 0.23-acre fenced lot. Storm season is covered: a whole-house Generac generator (2022), an upgrade that runs about $17,000 to install new, is powered by two full propane tanks holding approximately 160 gallons, enough to keep the home running through extended outages. The updates are already done. The first floor has new vinyl flooring (2025) and updated lighting and fans, and the en suite and half bath have been remodeled. The exterior was painted in 2026, and the upstairs AC was replaced in 2021. Both sliding glass doors were replaced in 2022, a new screen door was added in 2025, and energy-saving tint on the main windows and sliders helps lower cooling costs. Out back, the screened lanai and paved patio overlook a fenced yard with irrigation added in 2024. Grand Island Reserve offers a community pool, park, open field, basketball courts and a 3/4-mile trail around a scenic pond. You're close to the Harris Chain of Lakes with easy access to Lake Eustis and Lake Griffin. Monthly events in downtown Eustis and year-round festivals in historic Mount Dora are just minutes away. Quick access to SR-429 puts Orlando and the theme parks less than an hour away. Schedule your showing today!
- Listing Status:
- Active
- Date Added:
- October 4, 2026
- Data Last Updated:
- November 12, 2026 at 8:22PM
- Listing Office:
- NEXTHOME LOTT PREMIER REALTY : 407-222-0495
- Listing Agent:
- Shannon Bass : 352-409-7191
- Contact:
- 407-222-0495
- MLS ID:
- O6443966

- General: LightingSidewalk
- Other Structures: Front PorchScreenedCovered
- Parking: DrivewayGarage Door OpenerOversized
- Roofing: Shingle
- General: BlockStuccoTwoSlab
- Road/Access: Asphalt
- HOA Amenities: Basketball CourtFence RestrictionsMaintenanceParkPlaygroundPoolTrail(s)Cable TVPoolMaintenance GroundsMaintenance807.9Semi-Annually
- Originating MLS: Stellar MLS
- County: Lake
- Zoning: RESIGRAND ISLAND RESERVE PB 60 PG 26-31 LOT 235 ORB 5809 PG 119933-18-26-0010-000-23500
- Fencing: Vinyl
- Utilities: BB/HS Internet AvailableCable AvailableElectricity ConnectedFiber OpticsPropanePublicSewer ConnectedUnderground UtilitiesWater Connected
- Water: None
- Sewer: Public Sewer
- Source: Stellar MLS
- Ownership: Fee Simple
This listing courtesy of Shannon Bass , NEXTHOME LOTT PREMIER REALTY
Monthly Payment
- Principal & Interest $
- Property Taxes $
- Home Insurance $
- VA Funding Fee $