
4721 Blossom Ridg Place, Grant-valkaria, FL 32949
- 5 beds |
- 4 baths |
- 3,394 sqft
 Single-Family Home
  Built in 2025
  1.1acre lot
 3 car garage
  $324/sqft
  Listed 9 months ago
Property Description
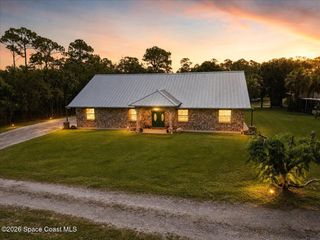
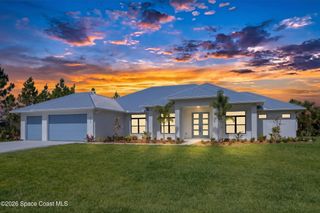
Experience the perfect blend of luxury, comfort, and versatility in this stunning custom-built home completed in 2025. Situated on a private 1.1-acre lot, this exceptional 3,400-square-foot residence offers 5 bedrooms, 4 full bathrooms, an oversized 2-car garage, and a massive boat/RV garage--providing the perfect combination of elegant living and exceptional functionality. Step inside to an expansive open-concept floor plan where the spacious family room, gourmet island kitchen, and dining area flow seamlessly together, creating an ideal space for everyday living and entertaining. A versatile fifth bedroom or home office is located at the front of the home, offering abundant natural light and views of the front yard. Privately tucked away at the rear of the home, the luxurious owner's suite serves as a peaceful retreat featuring a spa-inspired bath with a separate soaking tub, a frameless glass walk-in shower, dual vanities, and generous closet space. On the opposite side of the home, two secondary bedrooms share a thoughtfully designed Jack-and-Jill bathroom with separate vanities, while one bedroom also offers direct access to the covered rear patio. Perfect for multigenerational living or extended guests, a private in-law suite is separated from the main living area by the laundry room and includes two rooms, a full bathroom, a kitchenette, and its own private entrance from the rear patio. Exceptional upgrades include 8-foot interior doors, impact-rated windows and doors, tray ceilings, and beautiful 60-inch porcelain wood-look tile flooring throughout the home. Upstairs, a spacious bonus room with a walk-in closet and full bathroom provides endless possibilities as a guest suite, media room, game room, or flex space. Car enthusiasts, boat owners, and hobbyists will appreciate the oversized 2-car garage and massive boat/RV garage, complete with a 240-volt outlet for convenient EV charging or powering workshop equipment. Natural light fills the home through oversized windows, creating a bright and inviting atmosphere. The backyard is thoughtfully equipped with two separate 240-volt electrical outlets in different areas of the yard--one designated for a future pool and the other for a separate hot tub/spa--making it easy to create your ideal outdoor oasis. This remarkable home offers the rare opportunity to enjoy luxury, privacy, and flexibility in a beautifully designed custom residence with room for the whole family and all your recreational toys.
- Listing Status:
- Active
- Date Added:
- October 22, 2025
- Data Last Updated:
- August 6, 2026 at 7:36AM
- Listing Office:
- Savvy Avenue LLC : 888-490-1268
- Listing Agent:
- Moe Mossa : 888-490-1268
- MLS ID:
- 1060196

- Parking: Additional ParkingGarageGarage Door OpenerRV Access/Parking
- General: BlockFrameFiber CementStoneStucco2
- HOA Amenities: 75.0Annually
- Originating MLS: Space Coast MLS (Space Coast Association of REALTORS®)
- County: Brevard
- Zoning: 30-38-04-79-*-27
- Current Use: Multi-FamilyResidential
- Utilities: Cable ConnectedElectricity ConnectedSewer AvailableSewer ConnectedWater Available
- Water: Well
- Sewer: Septic Tank
- Source: Space Coast MLS (Space Coast Association of REALTORS®)
This listing courtesy of Moe Mossa , Savvy Avenue LLC
Monthly Payment
- Principal & Interest $
- Property Taxes $
- Home Insurance $
- VA Funding Fee $