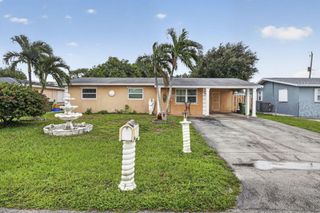
4187 Southview Road, Greenacres, FL 33463
- 2 beds |
- 2 baths |
- 1,056 sqft
 Single-Family Home
 Built in 1990
 0.33acre lot
 2 car garage
 $397/sqft
 Listed 8 days ago
Property Description
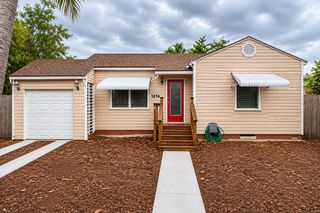
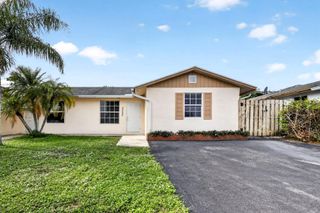
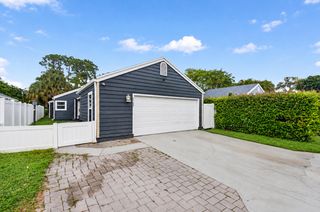
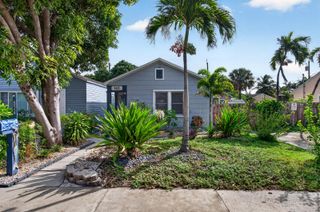
PHOTOS COMING! Welcome to 4187 Southview Road! Situated on an expansive, approximately one-third-acre lot in Greenacres, this charming 2-bedroom, 2-bathroom single-family home offers nearly 1,300 SQ. FT. OF LIVING SPACE and OVER 1,700 SQ. FT. UNDER ROOF! Step inside to discover an inviting layout featuring vaulted ceilings, spacious living areas, and plenty of natural light. Enjoy year-round comfort with a BRAND-NEW 2026 A/C SYSTEM! Step outside to your own backyard retreat, featuring a 24x24 ABOVE-GROUND POOL WITH A NEW LINER, perfect for relaxing, entertaining, and enjoying the Florida sunshine! Additional highlights include a WATER FILTRATION & SOFTENER SYSTEM, WELL WATER & SEPTIC, and a convenient RV HOOKUP! This home was completely gutted and rebuilt following the 2004 hurricanes, featuring frame and stucco construction. Ceiling fans with lighting are installed throughout the home. Double French doors lead from the dining and kitchen area to a 12' x 20' enclosed Florida room, complete with a supplemental A/C unit.
- Listing Status:
- Active
- Date Added:
- November 9, 2026
- Data Last Updated:
- November 12, 2026 at 3:20AM
- Listing Office:
- Vreeland Real Estate LLC : 904-347-7690
- Listing Agent:
- Jennifer Calvoni : 561-800-7838
- MLS ID:
- B26096636

- General: LightingOutdoor Living AreaOutbuilding
- Style: RanchTraditional
- Other Structures: OutbuildingPorchDeckPatio
- Pool: Above Ground
- Parking: AttachedConcreteGarageRV Access/ParkingParking spaces: 4
- Roofing: Fiberglass
- Windows: BlindsSliding
- General: FrameModular/PrefabStucco1
- Road/Access: Private Road
- HOA Amenities: 0.0
- Originating MLS: BEACH_BEACH
- County: Palm Beach
- Zoning: RM-2 (city)26-44-42~ S 100 FT OF N 240 FTOF S 3/4 OF W 1/4 OF SW 1/4 OF NE 1/4 OF NE 1/4 /LESS W 25 FT/18424426000001050
- View: GardenPoolView
- Fencing: Fenced
- Utilities: Cable AvailableElectricity AvailableWater Available3 Phase
- Water: Well
- Sewer: Septic Tank
- Source: BEACH_BEACH
This listing courtesy of Jennifer Calvoni , Vreeland Real Estate LLC
Monthly Payment
- Principal & Interest $
- Property Taxes $
- Home Insurance $
- VA Funding Fee $

 New - 21 hours ago