6303 Silver Moon Lane, Greenacres, FL 33463
- 2 beds |
- 2 baths |
- 1,931 sqft
 Single-Family Home
  Built in 1980
  9,148sqft lot
 1 car garage
  $199/sqft
  Listed 2 months ago
Property Description
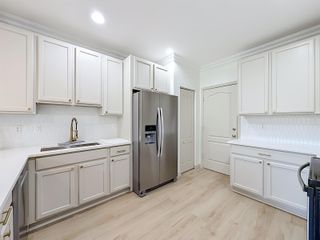
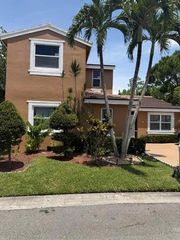
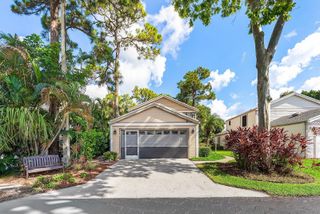
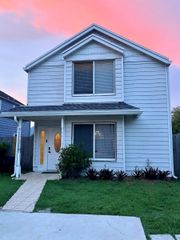
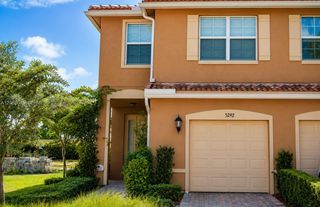
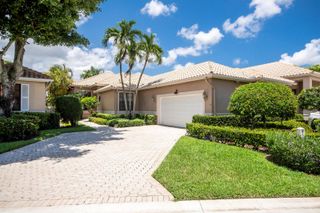
Welcome to this beautifully maintained single-family home in the charming lakeside community of Lucerne Homes East. Offering approximately 1,931living square feet, this spacious one-story Elm model features the largest floor plan in the community with an open, functional layout. Major BIG-TICKET UPGRADES have already been completed, including a BRAND-NEW 2026 SHINGLE ROOF, BRAND-NEW A/C, UPDATED ELECTRICAL PANEL, FULL IMPACT WINDOWS AND IMPACT DOORS, plus a hurricane-rated garage door. The exterior was JUST PAINTED, adding to the home's outstanding curb appeal. The flexible layout also offers the potential to add a 3RD BEDROOM for added value. Manicured landscaping and true pride of ownership shine throughout. Schedule your showing today! Inside, the living area seamlessly connects to a covered lanai, which serves as an inviting extension of the home's interior. Sliding glass doors from both the primary bedroom and the central living space lead to this peaceful retreat. Outside, a sprawling paver patio runs over half the width of the house, surrounded by lush plantings and vibrant flowers. Enjoy serene lake views from your back windows or spend time at the neighborhood clubhouse and swimming pool. This home features a one-car garage with a fresh floor and a 50-gallon water heater installed in 2021. Come experience the peaceful lakeside lifestyle and beautiful updates of this cozy home for yourself.
- Listing Status:
- Active
- Date Added:
- May 22, 2026
- Data Last Updated:
- August 17, 2026 at 5:22PM
- Listing Office:
- REDFIN CORPORATION : 813-518-8756
- Listing Agent:
- Noah B. Aaronson : 561-542-5398
- MLS ID:
- B26031777
- General: Livable
- Style: RanchOne StorySplit Level
- Other Structures: Patio
- Pool: Community
- Parking: 1 SpaceDrivewayLimited # Of VehicleNo BoatsParking GarageNo Rv/BoatsParking spaces: 1
- Roofing: Comp Shingle RoofComposition RollShingle
- Windows: Partial Accordian ShuttersPartial Impact GlassElectric ShuttersHurricane Shutters
- General: BrickCBS ConstructionStucco1
- HOA Amenities: ClubhouseClubhouse-ClubroomCommunity PoolExercise RoomPoolPrivate PoolShuffleboardTennis Court(s)990.0Semi
- Originating MLS: Miami Association of REALTORS®
- County: Palm Beach County
- Zoning: RL-3 (city)LUCERNE HOMES EAST PL NO 1 LOT 13418424427020001340
- View: GardenLakeLake ViewView
- Utilities: Cable ConnectedSewer ConnectedWater ConnectedCable AvailableSewer AvailableWater Available3 Phase ElectricElectricity on Property
- Water: Public
- Sewer: At SitePublic SewerOtherPublic SanitationSewer
- Source: Miami Association of REALTORS®
This listing courtesy of Noah B. Aaronson , REDFIN CORPORATION
Monthly Payment
- Principal & Interest $
- Property Taxes $
- Home Insurance $
- VA Funding Fee $