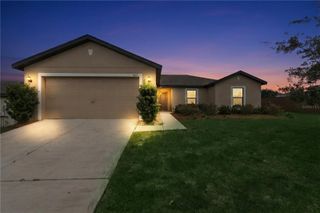
1110 BLUEGRASS DRIVE, Groveland, FL 34736
- 3 beds |
- 2 baths |
- 1,942 sqft
 Single-Family Home
  Built in 2006
  5,663sqft lot
 2 car garage
  $152/sqft
  Listed 2 months ago
Property Description
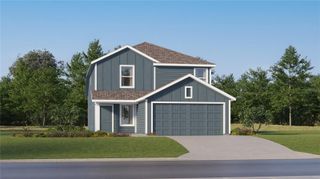
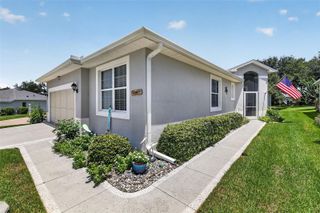
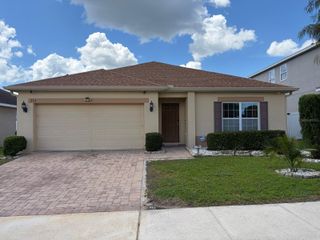
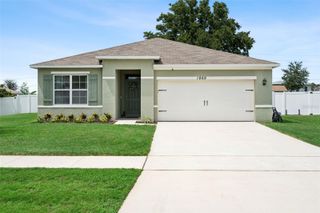
Welcome to 1110 Bluegrass Dr, an exceptional 3-bedroom, 2-bathroom single-family home located in the desirable Lexington Village (Phase II) community in Groveland, FL! Spanning 1,942 square feet, this move-in-ready residence combines a light-filled, open floor plan with significant newly completed updates for ultimate peace of mind. Step inside to experience an inviting interior showcased by Fresh Interior Sherwin-Williams Paint (in elegant Alabaster and Extra White) and upgraded Commercial Electric LED Flush Mount Lighting & Hampton Bay Chandeliers. The functional kitchen features stainless steel appliances, durable laminate countertops, and Deep-Cleaned Cabinetry, creating a seamless flow into the main living areas—ideal for everyday living and effortless entertaining. Both full bathrooms have been beautifully refreshed with Brand-New Glacier Bay Elongated Toilets, New Glacier Bay Faucets, Frameless Mirrors & Medicine Cabinets, and updated fixtures. Key mechanical and safety highlights include a Brand-New Rheem 50-Gallon Electric Water Heater (2026), Freshly Serviced HVAC System, and New Hardwired Dual-Sensing Smoke Detectors throughout. Outside, enjoy enhanced curb appeal with Fresh Professional Landscaping & Mulch, a New Cedar Mailbox Post & Mailbox, and a freshly power-washed exterior. Ideally situated for a convenient commute, this location offers quick access to major roadways, regional hubs, and local employers.
- Listing Status:
- Active
- Date Added:
- June 1, 2026
- Data Last Updated:
- August 13, 2026 at 11:24PM
- Listing Office:
- ENTERA REALTY LLC : 888-216-6364
- Listing Agent:
- Robert Salmons : 888-216-6364
- Contact:
- 713-248-9869
- MLS ID:
- O6400596

- General: LightingPrivate MailboxRain GuttersSliding Doors
- Style: Traditional
- Other Structures: PorchPatio
- Roofing: Shingle
- General: BlockStuccoFrameOneSlab
- Road/Access: Asphalt
- HOA Amenities: 440.0Annually
- Originating MLS: Stellar MLS
- County: Lake
- Zoning: PUDLEXINGTON VILLAGE PHASE II PB 56 PG 7-8 LOT 152 ORB 4533 PG 132113-22-24-1201-000-15200
- Utilities: Electricity ConnectedWater Connected
- Water: Public
- Sewer: Septic Tank
- Source: Stellar MLS
- Ownership: Fee Simple
This listing courtesy of Robert Salmons , ENTERA REALTY LLC
Monthly Payment
- Principal & Interest $
- Property Taxes $
- Home Insurance $
- VA Funding Fee $

 New - 1 day ago