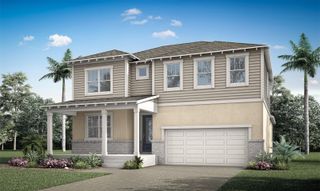
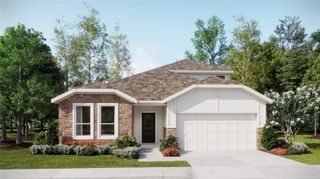
124 BALMY COAST ROAD, Groveland, FL 34736
- 3 beds |
- 2 baths |
- 2,918 sqft
 Single-Family Home
  Built in 2015
  9,148sqft lot
 2 car garage
  $168/sqft
  Listed 2 months ago
Property Description
One or more photo(s) has been virtually staged. • PRICE REDUCED...SELLERS ARE MOTIVATED! *RARE BIRCH MODEL — One of Trilogy’s most unique homes • NEARLY 800 SQ FT OWNER-ADDED EXPANSION Incredible flexible living space Ideal for entertaining, fitness, office, hobbies, media room, or multi-purpose living • PREMIUM PRIVATE HOMESITE Expansive Open Green Space Views NO REAR NEIGHBORS Beautiful Tree-Lined Street • SCREENED DOMED COURTYARD Exceptional Indoor-Outdoor Living Private & Peaceful Entry Experience • LIGHT-FILLED OPEN DESIGN Wall of Windows with Stunning Views Triple Sliding Glass Doors Screened Rear Patio for Year-Round Enjoyment • NO CARPET — TILE FLOORING THROUGHOUT • DESIGNER INTERIOR FEATURES Soaring Ceilings Elegant Archways Recessed Lighting Built-In Speakers Ceiling Fans Abundant Storage • PREMIUM ENERGY-SAVING FEATURES TESLA SOLAR SYSTEM Radiant Barrier Insulation Natural Gas Service Andersen Silver Line Low-E Dual-Pane Windows Designed for Comfort & Lower Energy Costs • OPEN-CONCEPT KITCHEN Solid Wood 42” Cabinetry Granite Countertops & Island Natural Gas Cooking Stainless Steel Appliances Included Excellent Storage & Workspace • ENORMOUS FLEX SPACE Flooded with Natural Light Custom Window Treatments Individual Temperature Control Dual Ceiling Fans • SPACIOUS PRIMARY SUITE RETREAT Dual Sink Vanity Medicine Cabinets Luxurious Walk-In Shower with: Quartz Walls Glass Enclosure Bench Seating Rain Showerhead Handheld Shower • SECONDARY BATH Soaking Tub / Shower Combination • FUNCTIONAL BONUS FEATURES Spacious Laundry Room with Extensive Cabinetry 2½-Car Garage Automatic Wind-Resistant Garage Door • TRILOGY ORLANDO RESORT LIFESTYLE Guard-Gated Community HOA Includes Cable, High-Speed Internet, Security Monitoring & Lawn Care • 57,000 SQ FT MAGNOLIA HOUSE AMENITIES Restaurant & Bar with Live Entertainment Indoor & Outdoor Heated Pools State-of-the-Art Fitness Center Tennis, Pickleball, Bocce & Billiards Virtual Golf Artisan Studio & Culinary Kitchen Poker Room 50+ Member-Led Clubs & Activities Spectacular Event Center • PRIME CENTRAL FLORIDA LOCATION Approximately 45 Minutes to Disney, Universal & Orlando International Airport Approximately 90 Minutes to Beaches & Port Canaveral • More than a home — it’s a lifestyle upgrade. Live Your BEST LIFE at Trilogy Orlando!
- Listing Status:
- Active
- Date Added:
- May 22, 2026
- Data Last Updated:
- August 13, 2026 at 11:24PM
- Listing Office:
- COMMUNITY ELITE REALTY : 407-496-7026
- Listing Agent:
- Nancy Aitken : 407-496-7026
- Contact:
- 407-496-7026
- MLS ID:
- G5112691

- General: CourtyardLightingRain GuttersSidewalkSliding DoorsSprinkler Metered
- Other Structures: EnclosedPorchFront PorchRear PorchScreenedCovered
- Parking: DrivewayGarage Door OpenerOversized
- Roofing: Shingle
- Windows: BlindsDouble Pane WindowsLow-Emissivity Windows
- General: BlockStuccoOneSlab
- Road/Access: Paved
- HOA Amenities: Basketball CourtCable TVClubhouseFence RestrictionsFitness CenterGatedMaintenanceOptional Additional FeesParkPickleball Court(s)PoolRecreation FacilitiesSpa/Hot TubTennis Court(s)Trail(s)Cable TVCommon Area TaxesPoolEscrow Reserves FundInternetMaintenance GroundsManagementPrivate RoadRecreational Facilities578.0Monthly
- Originating MLS: Stellar MLS
- County: Lake
- Zoning: PUDTHE CASCADES OF GROVELAND PHASE 3 PB 56 PG 82-86 LOT 28 ORB 4646 PG 2402 ORB 6332 PG 72126-21-25-2002-000-02800
- Utilities: BB/HS Internet AvailableCable ConnectedElectricity ConnectedFiber OpticsFire HydrantNatural Gas ConnectedPhone AvailablePublicSewer ConnectedSprinkler MeterSprinkler RecycledWater Connected
- Water: Public
- Sewer: Public Sewer
- Source: Stellar MLS
- Ownership: Fee Simple
This listing courtesy of Nancy Aitken , COMMUNITY ELITE REALTY
Monthly Payment
- Principal & Interest $
- Property Taxes $
- Home Insurance $
- VA Funding Fee $